The house as we find it
1924.Knob-and-tube wiring,a 1971 kitchen,and a staircase worth saving.
- Foundation
- Structure
- Systems
- Walls
- Finishes
Foundation
We find what 100 years did to it.
Structure
Studs and joists sister in. Old timbers stay, and they read darker than the new.
Systems
Copper and wire thread the walls, and stop at the plaster.
Walls
Plaster returns. Mouldings that are sound stay on the wall.
Finishes
Floors, the kitchen, and the windows go warm. Dusk on the North Shore.
What we keep
The beam stays in the plan.
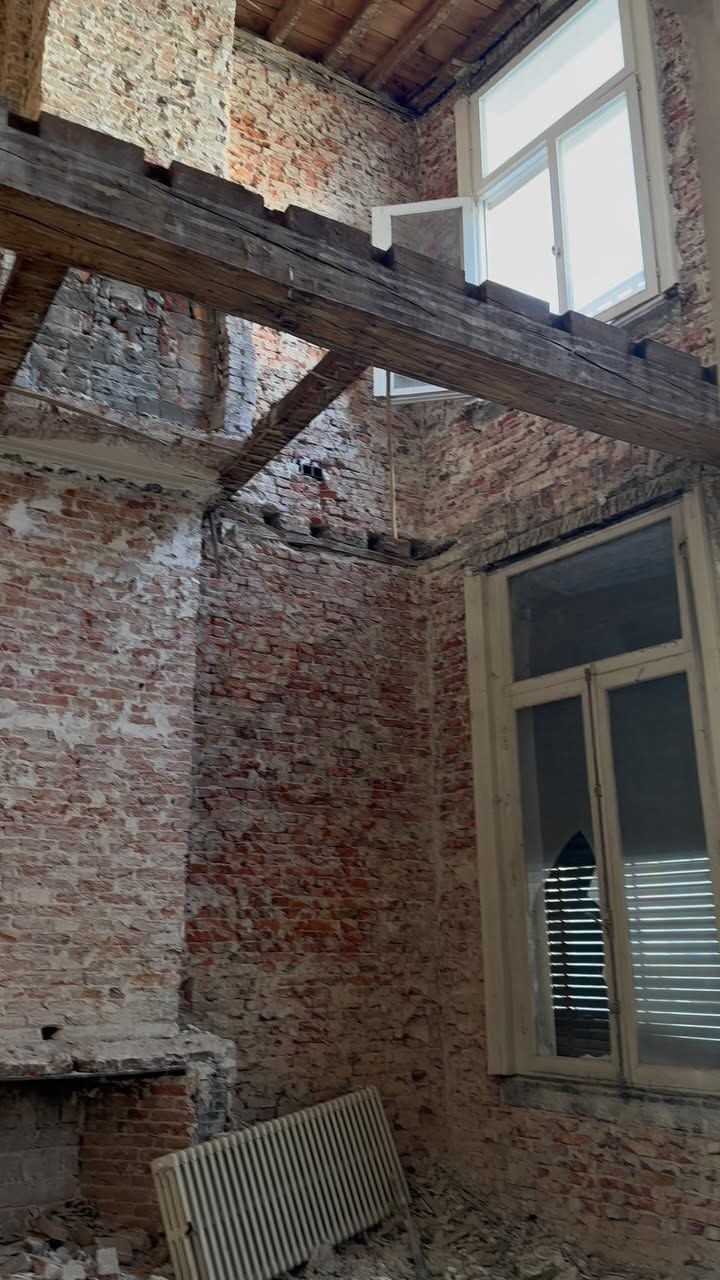
A section line, dragged across the work. On this side the plaster is off. On the other, the kitchen is back in the house, and the lamp is the only new brightness.
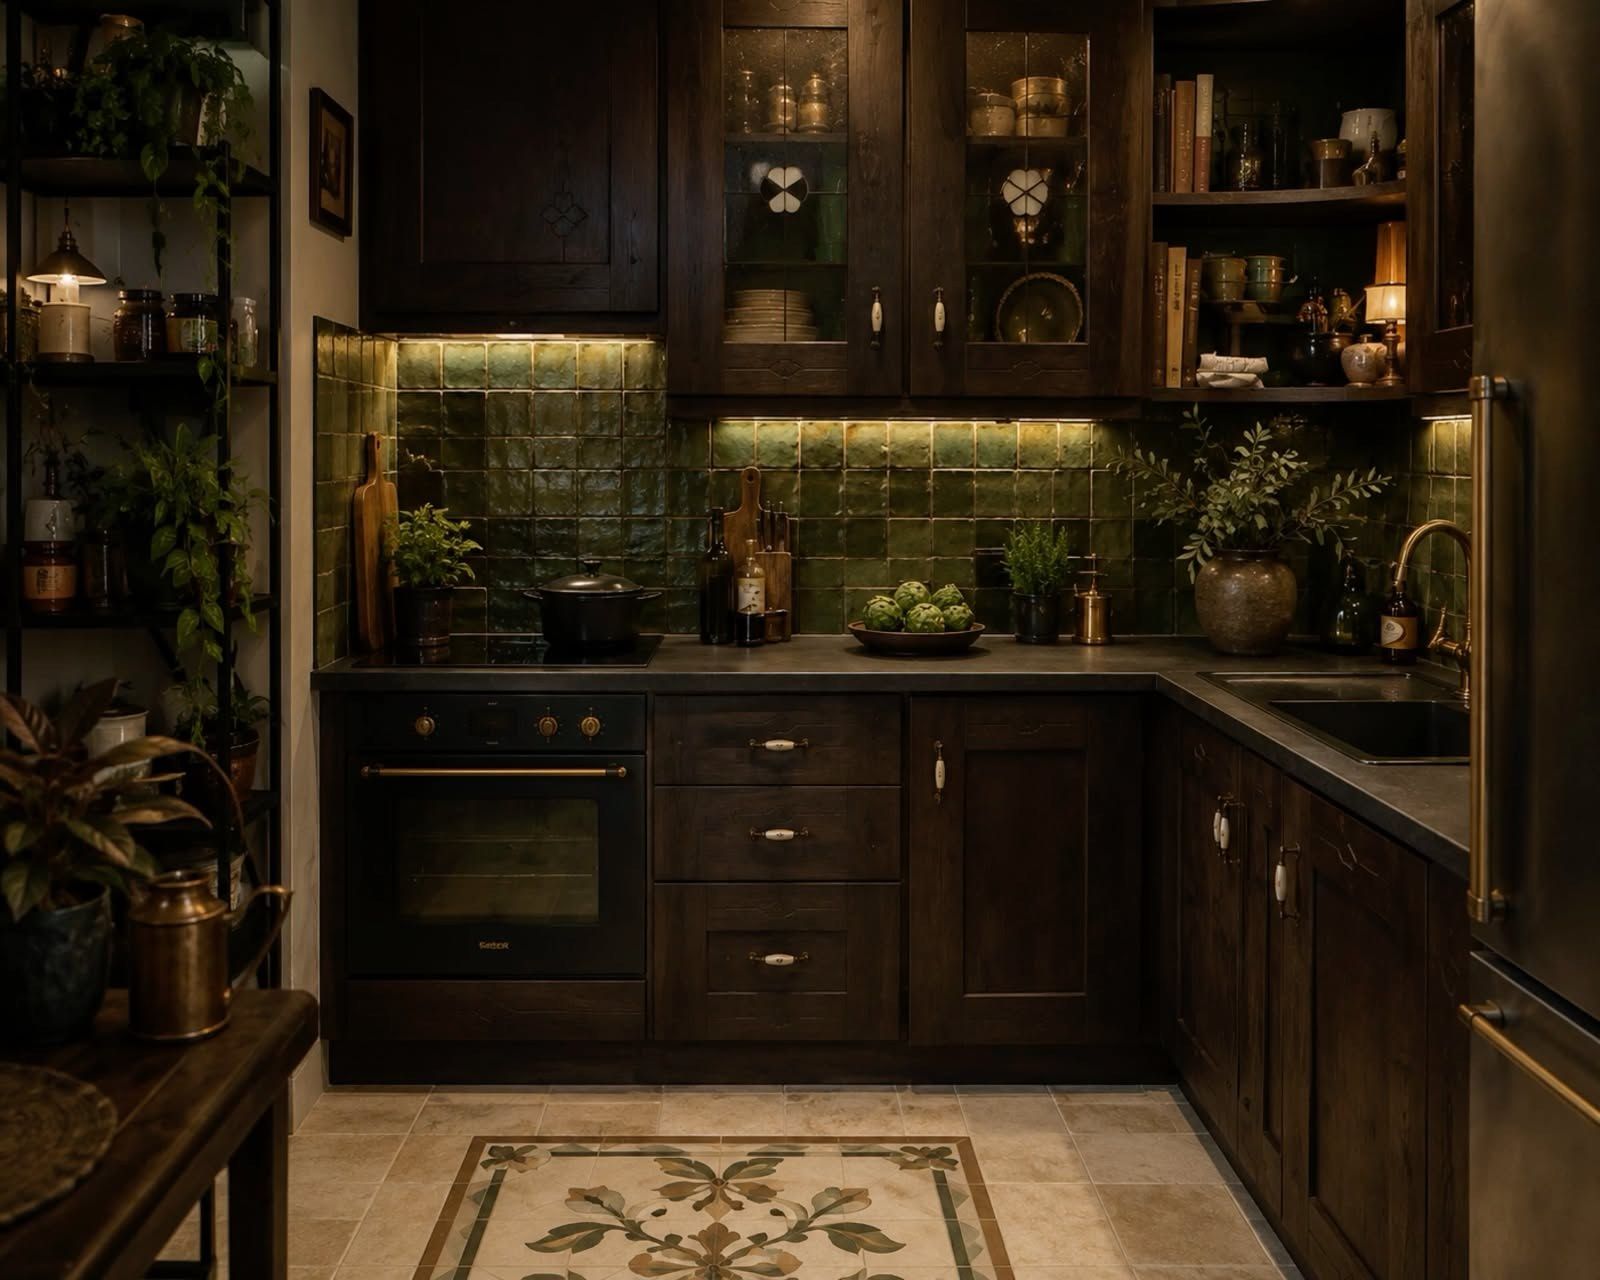
Before. Plaster off. The beam and the sash stay.
After. The kitchen, lamp lit, back in the house.
Restored houses
Three houses, still themselves.
Winnetka, Kenilworth, Highland Park. Year built, what the last owners changed, and what we refused to lose.

Winnetka · 1926 · Tudor
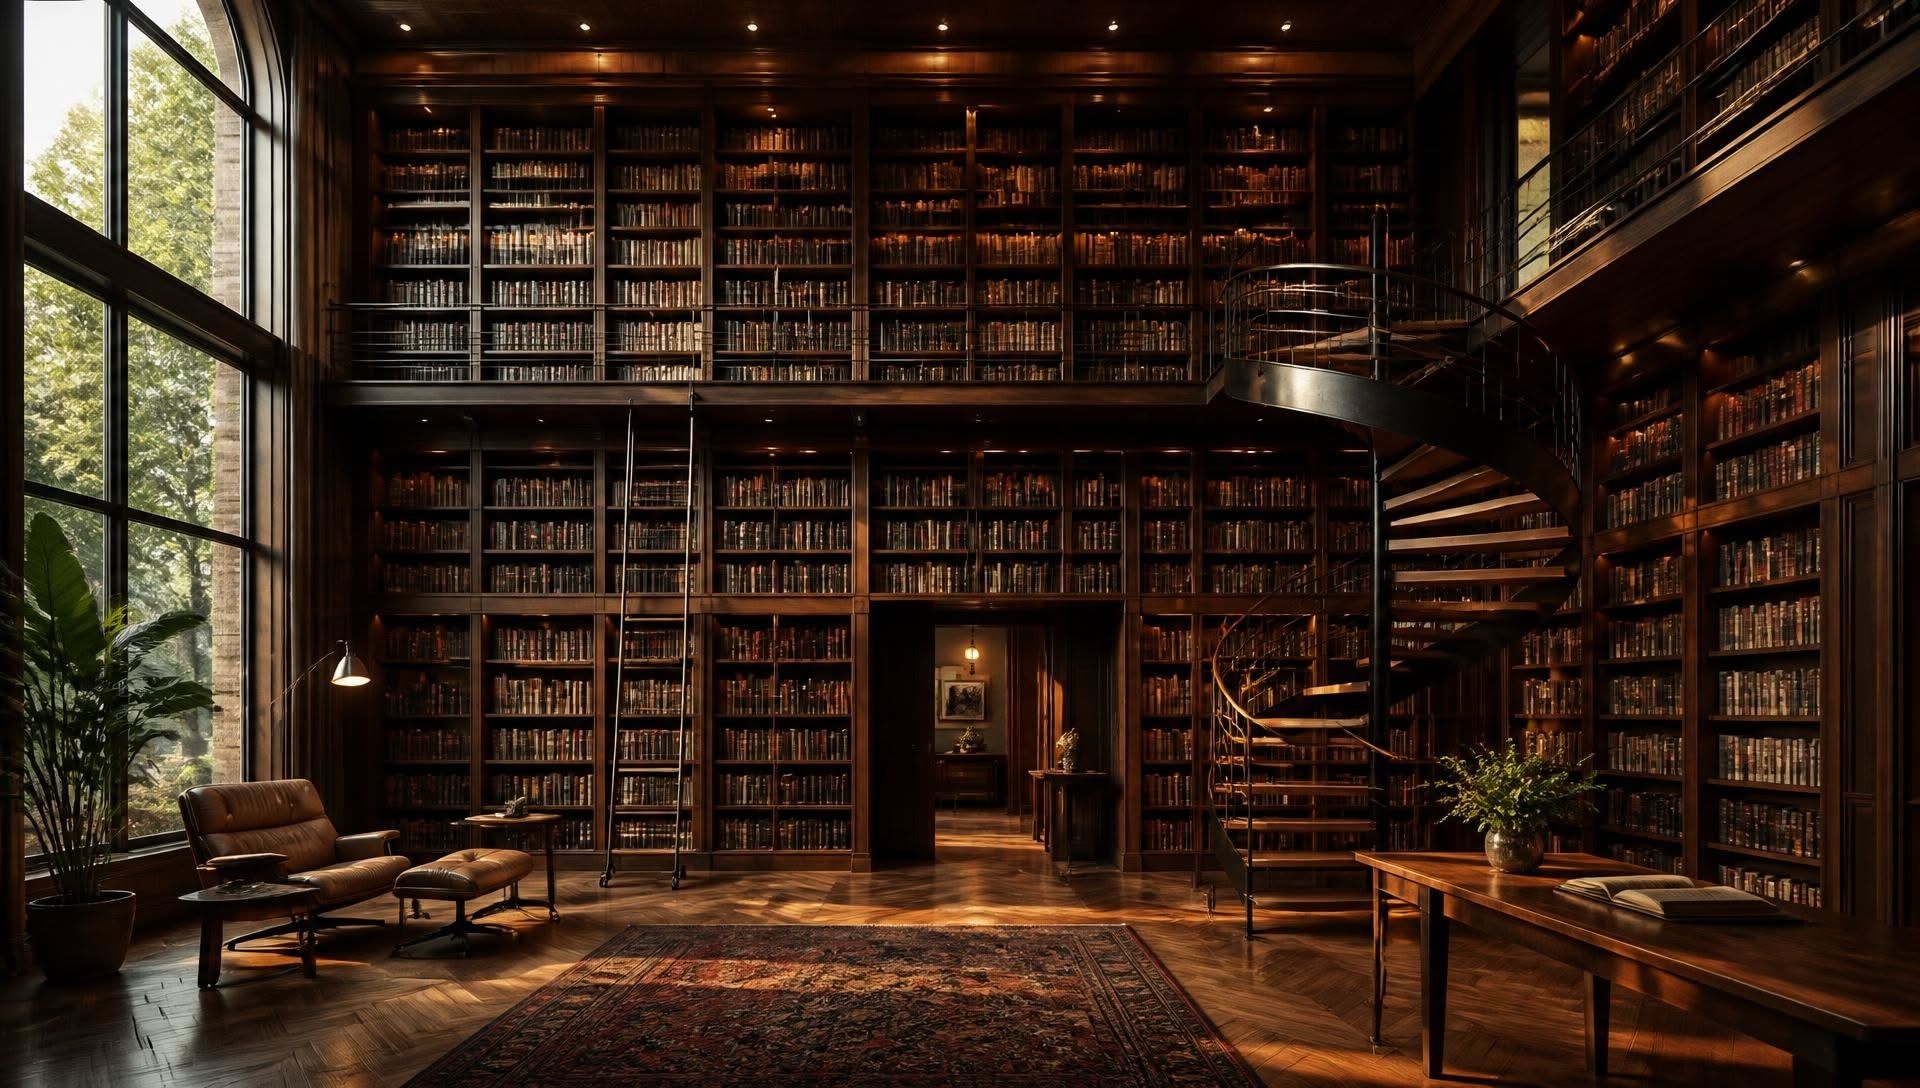
The passage kept its shelves.
Whole-home renovation. The oak floor, the door, and the bookcase profile stayed. The 1971 kitchen did not.
Kenilworth · 1912 · Georgian
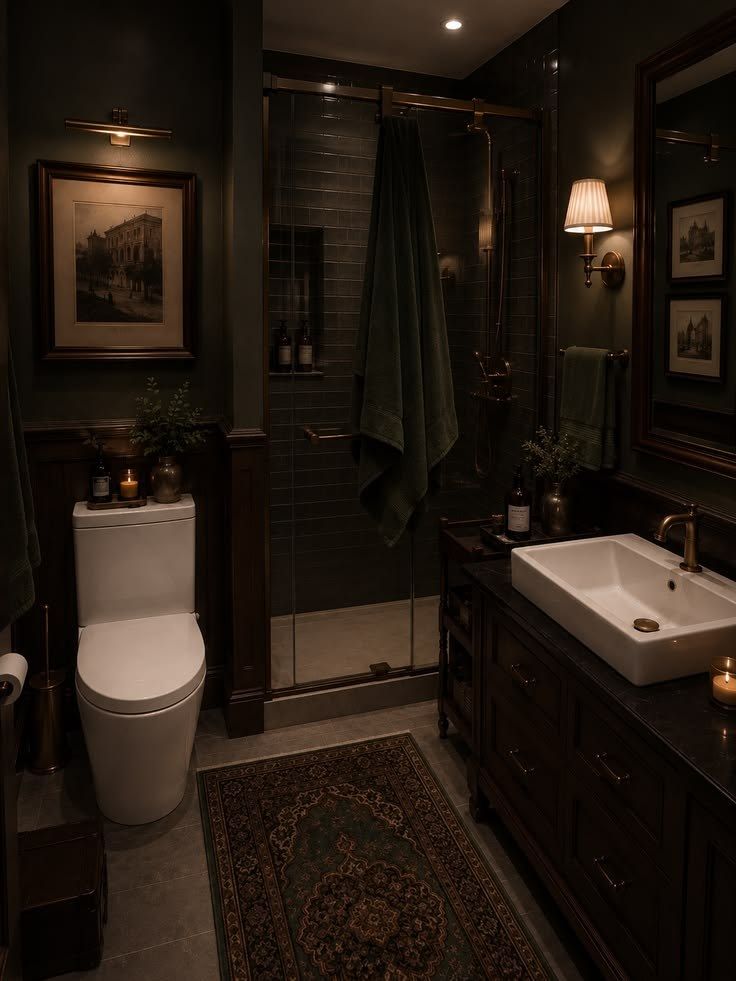
The bath went back inside the old walls.
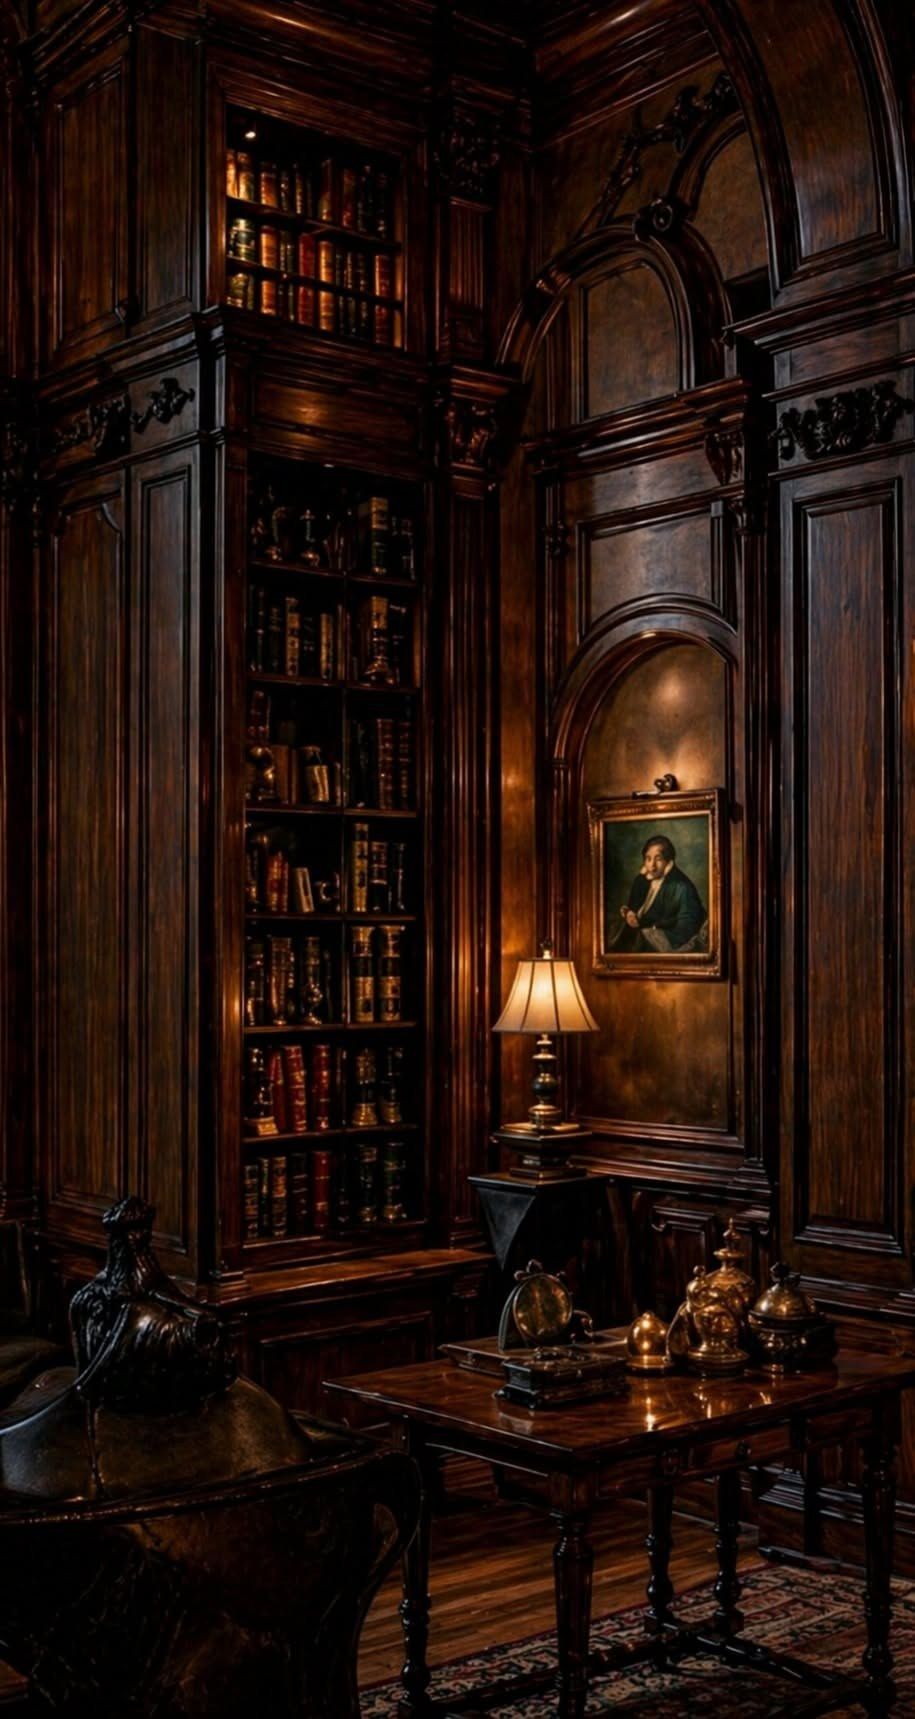
Kitchens and baths. A later family room came off. This room stayed dark, and the brass bar stayed.
Highland Park · 1928 · Prairie
The wing the commission could read.
Addition and millwork. The arch and the panel were copied from the 1928 rooms. The new wing faces the ravine.
The work
Four lines, one contract.
Whole-home renovation
One contract. Architects, a project lead, and our own carpenters. Design is a fixed fee, $18k–$45k, credited to the build.
Kitchens & baths
The room returns to the footprint the house was given. The stair and the plaster stay in the conversation.
Additions that look original
New rooms with the old brick bond, the old eave, and the old window proportion. Lake wind and the ravine are on the drawings.
Restoration & millwork
We keep original plaster and millwork wherever it is sound, and we cut the new to match what the old piece teaches us.
From the Friday letter
They argued for the stair when we were ready to give it up. The Friday letter was two pages, even in December.
One project lead. When the plaster was late, the letter said so, and said what it would do to June.
The addition faces the ravine. At the hearing, the commission treated it as part of the 1928 house.
Bring us the year it was built.
Town, style, and what you hope to keep. We answer with a walk-through, not a brochure.
Plan your renovationFixed-fee design, $18k–$45k, credited to the build.
Where we work
From Evanston to Lake Forest.
Evanston, Wilmette, Kenilworth, Winnetka, Glencoe, Highland Park, Lake Forest. Tudors, Georgians, and Prairie houses, along the lake and back into the ravines. Lake wind, clay soil, and the preservation commission are on the drawings from the first visit.
Renovation loans arranged through partner lenders. We do not lend, and we do not name a bank.
(847) 555-0186Mon–Fri 8am–5pm CTLicensed and insured in Illinois