
A lamplit room with a dark red ceiling, an arched opening, and a long table beyond.

Five layers.A letter every Friday.

From the first walk-through to the last punch, you decide at each layer, and you leave with a drawing, a number, or a key.

One project lead. One contract. A written report every Friday, including when the plaster is late.

  1. Discovery and survey

    2–3 weeks

    We walk the house within seven days of your note. The written assessment follows within three weeks: what is sound, what is probably hiding, and a first range.

    You decideWhether this is the right house for us, and for you. What must stay.
    You receiveA walk-through, then a written assessment. No brochure.
  2. Design, on a fixed fee

    8–14 weeks · $18k–$45k, credited

    The fee is fixed before we draw, and credited to the build if you build with us. One project lead holds the set. You are not coordinating an architect and a builder who have never met.

    You decideThe plan, what is kept, and the scope that will be priced.
    You receiveMeasured drawings and a scope book. The same lead you met at the house.
  3. Permits and pricing

    6–16 weeks

    Historic review in Winnetka, Wilmette, Kenilworth, Glencoe, and Highland Park often takes 8–16 weeks. Evanston and Lake Forest turn on whether the house is a landmark. We price from the set the village will actually see.

    You decideAllowances, alternates, and whether to build.
    You receiveA fixed build price, the permit set, and a hearing if the commission requires one.
  4. Build

    4–11 months on site

    Our carpenters, on our payroll. The Friday letter names what moved, what it costs, and what it does to the date, including the weeks when the news is dull.

    You decideThe selections still open, from the letter, not from a text on Sunday.
    You receiveOne lead on the job. A written report every Friday.
  5. Finish and handover

    2–4 weeks

    A walk-through with the punch in writing. Then the keys. Warranty is 2 years on the workmanship and 10 years on the structure, the same numbers that were in the contract.

    You decideThe punch, and what is warranty rather than a change.
    You receiveThe walk-through, the punch list, the keys, and the warranty in writing.
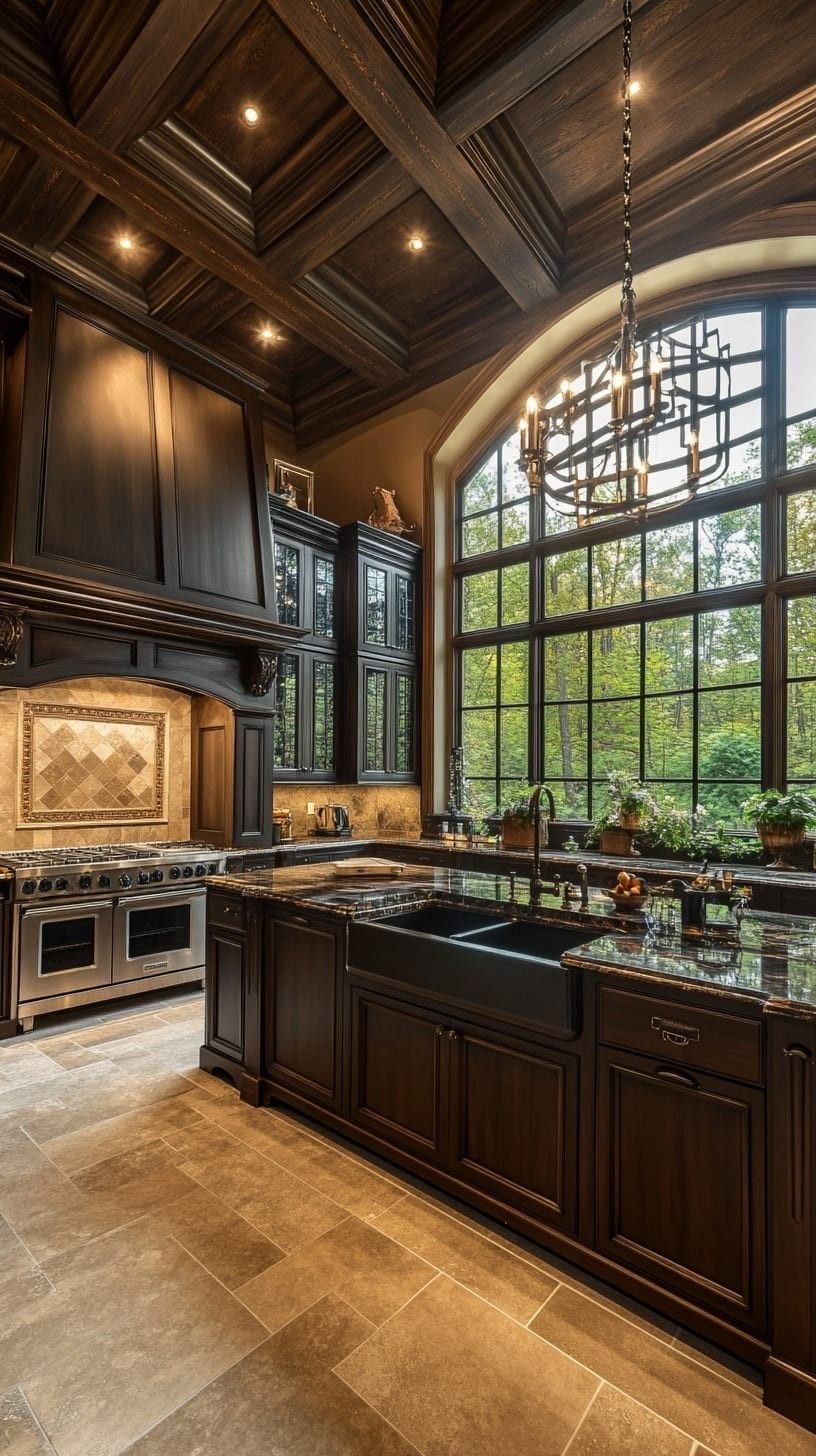
A dark wood kitchen under a coffered ceiling, with a tall black-muntin window and a chandelier lit.

The room the Friday letter is protecting. Casing, sash, and the ceiling that was already there.

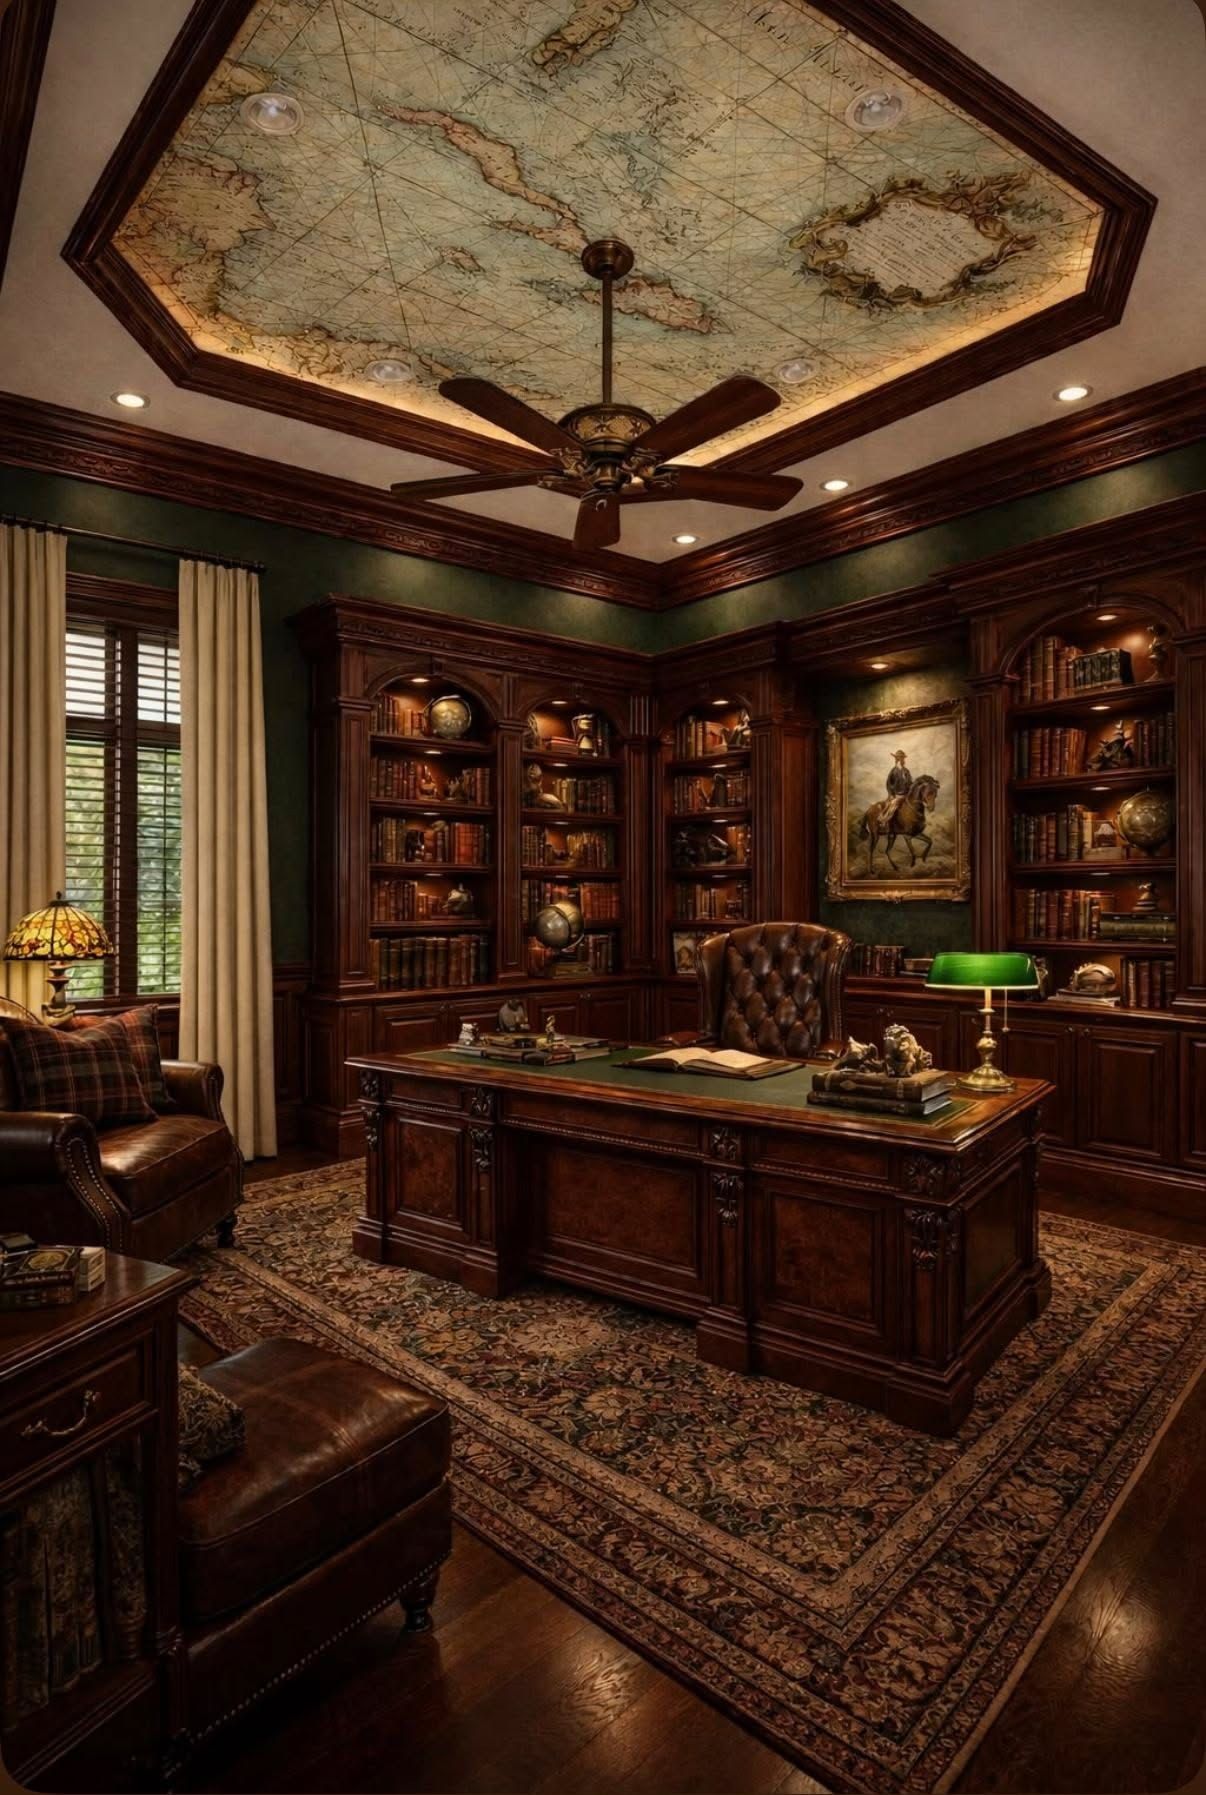
A wood study with floor-to-ceiling shelves, a leather chair, and a green-shaded lamp.

What we hand back. The shelves and the casing, not a new room in their place.

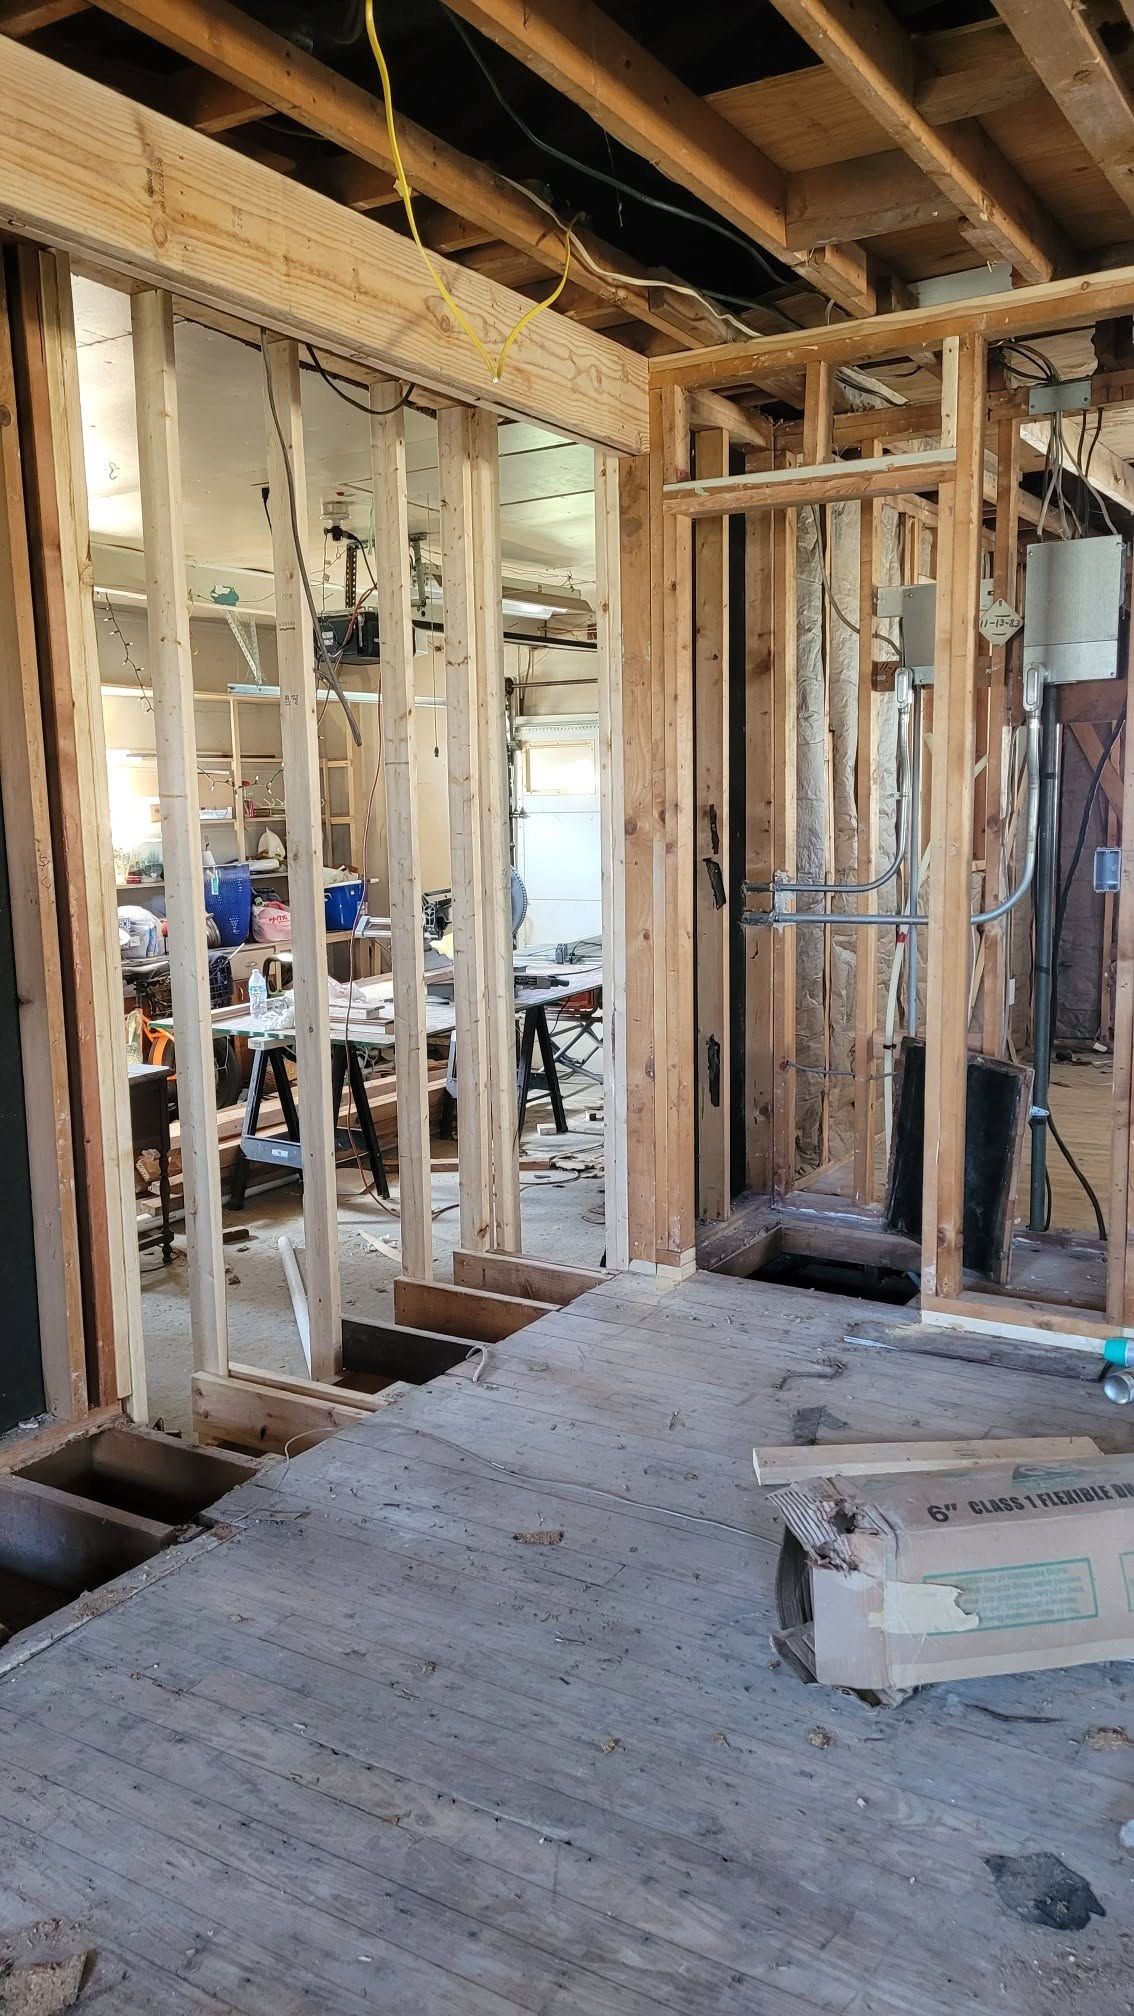
An open wall during construction, with copper supply lines, cable, and the old floor still down.

Copper and wire, before the plaster returns.

A sample of the Friday report

Friday.

20 March 2026 · Winnetka · Tudor, 1926

Helen Ward, project lead, to the owners. One page. The same page every week.

This week

  • Plaster in the stair hall is a week late. The keys failed on the north wall. 12 June moves to 19 June.
  • The oak on the second floor is down. The 1926 boards in the hall stay. The vinyl in the old kitchen is gone.
  • The village had no further comment on the west eave. The hearing is closed.

Money

  • Design fee $28,400, credited to the build in full.
  • Plaster allowance $46,000–$62,000. The delay does not change it.
  • Decision by Wednesday: the bath stone. The letter next Friday will record which one.

Next week

  • Sister the joist at the maid’s stair. The original timber stays in the section.
  • The shop cuts a casing mockup to the 1926 profile, for you to see on site Thursday.
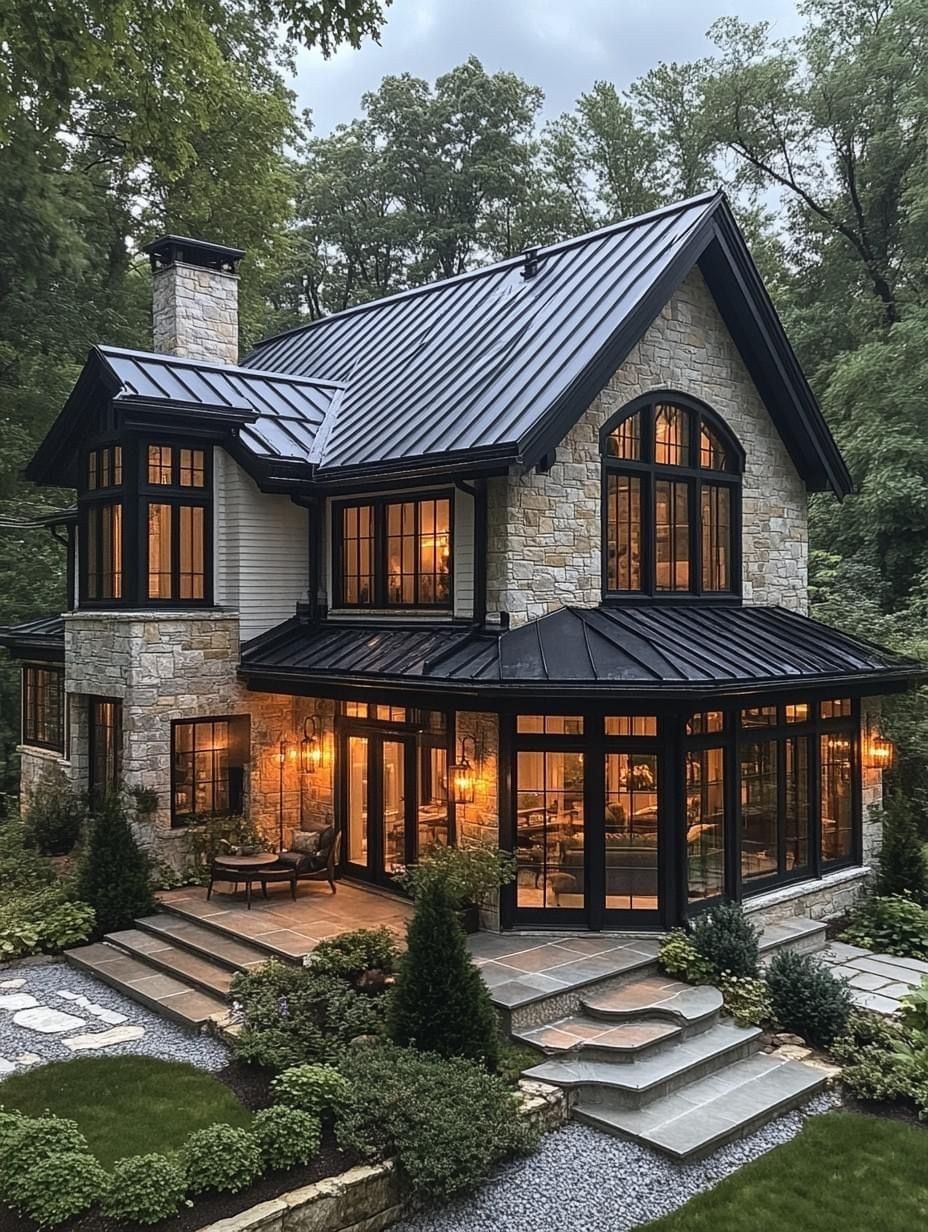
A stone house at dusk, windows lit, under a dark roof and tall trees.

The house at the end of the job. Same eave, same windows, the lights on.

The Friday letter named the plaster delay and the new date. We never had to ask where June had gone.

Helen, Highland Park

Design was a fixed fee. When the bath was added, the letter showed the credit against the build.

Mark, Evanston

The walk-through was on a Thursday. The list was three pages, and nothing on it was vague.

Nora, Glencoe

Ask for the page, not a promise.

The sample above is the document. Same lead, every week, from survey to the keys.

Plan your renovation

2 years on the workmanship. 10 years on the structure.

(847) 555-0186Mon–Fri 8am–5pm CT

The commission is part of the schedule.

Evanston, Wilmette, Kenilworth, Winnetka, Glencoe, Highland Park, Lake Forest. We file with the village. You do not hire a second firm to explain the eave.

Renovation loans arranged through partner lenders. We do not lend, and we do not name a bank.

(847) 555-0186 · Mon–Fri 8am–5pm CT · Licensed and insured in Illinois

Keep the bones.Live in the house you meant.

Plan your renovation

A walk-through within seven days. A written assessment in three weeks.