Fixed-fee design, $18k–$45k, credited to the build. 2 years on the workmanship, 10 on the structure.
Whole-home renovation
The house, under one contract.
$450k–$2.5M
6–14 months · design fee $18k–$45k, credited
Measured drawings, the preservation filing, and the build, with one project lead from the first walk-through to the punch. We take a small number of whole houses at a time.
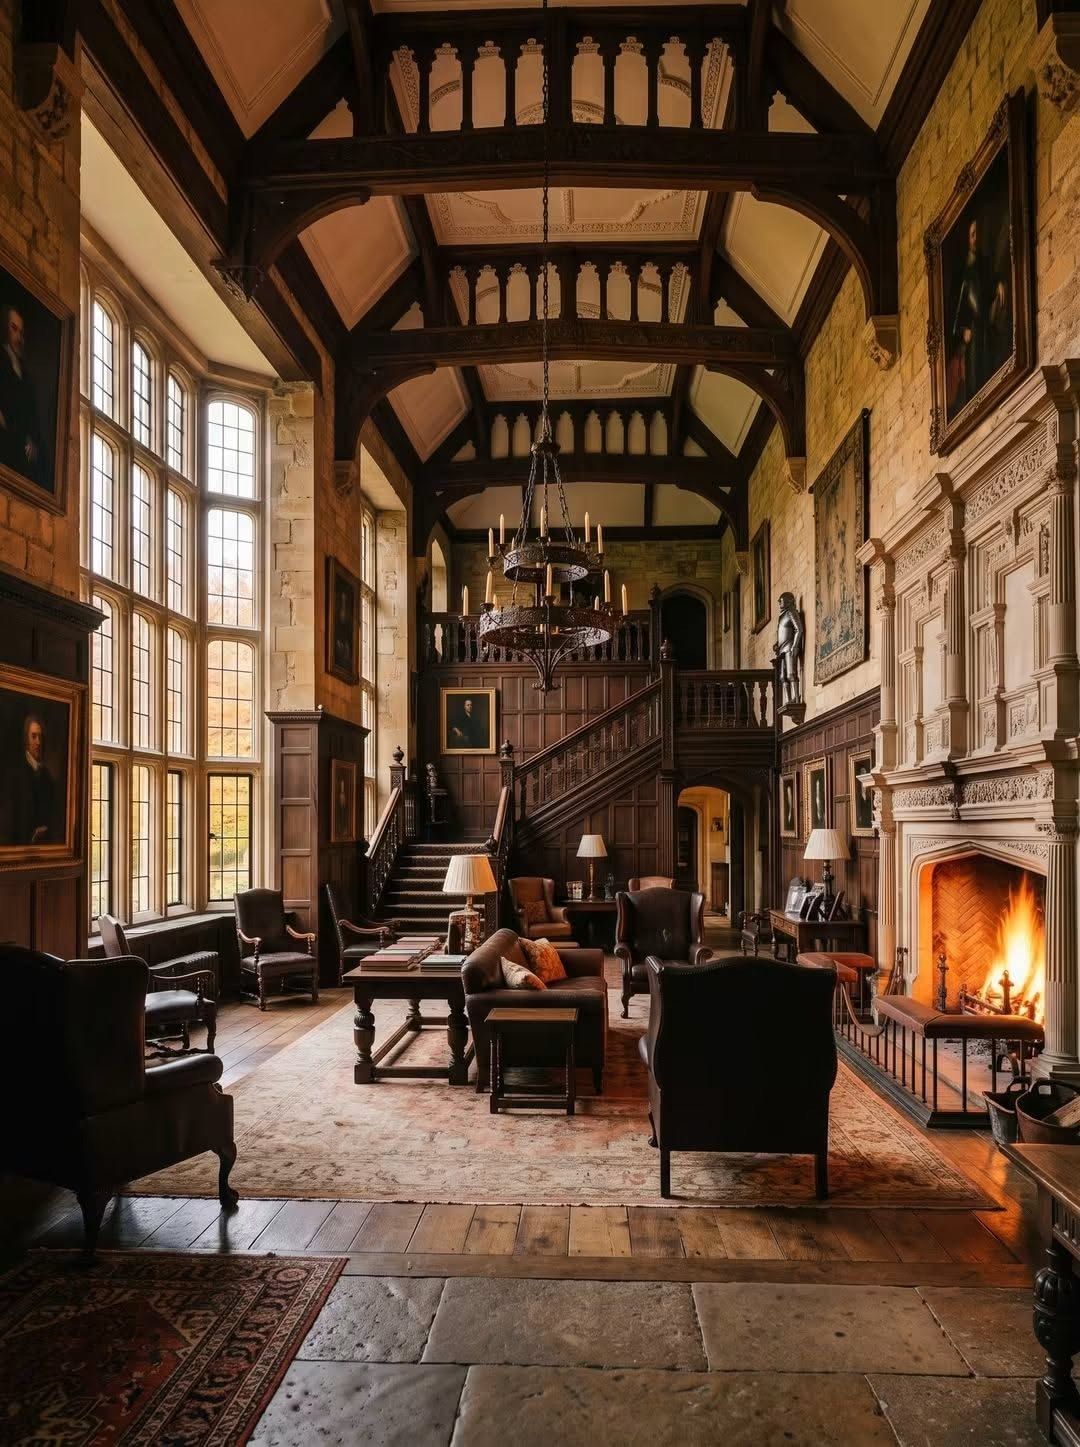
Stair, plaster, and the fire. The bones a whole-home plan starts from.
What we usually find
Knob-and-tube still in the plaster. A kitchen from 1971 pushed into a maid’s stair. Balloon framing in the attic. Galvanized supply that has not been honest about pressure in years. Oak floors under whatever the last owner called an update.
Can we live in the house?
Not for a whole-home job. Kitchens, baths, and the systems are open at once, and the plaster dust does not stay in one room. We plan the move before we price the build.
Who speaks to the preservation commission?
We do. Winnetka, Wilmette, Kenilworth, Glencoe, and Highland Park each have their own review. The drawings for that hearing are in the design fee, not an extra consultant you have to find.
What does the design fee buy?
A measured set, a scope you can price, and a project lead. The fee is $18,000–$45,000, fixed before we draw, and it is credited to the build if you build with us.
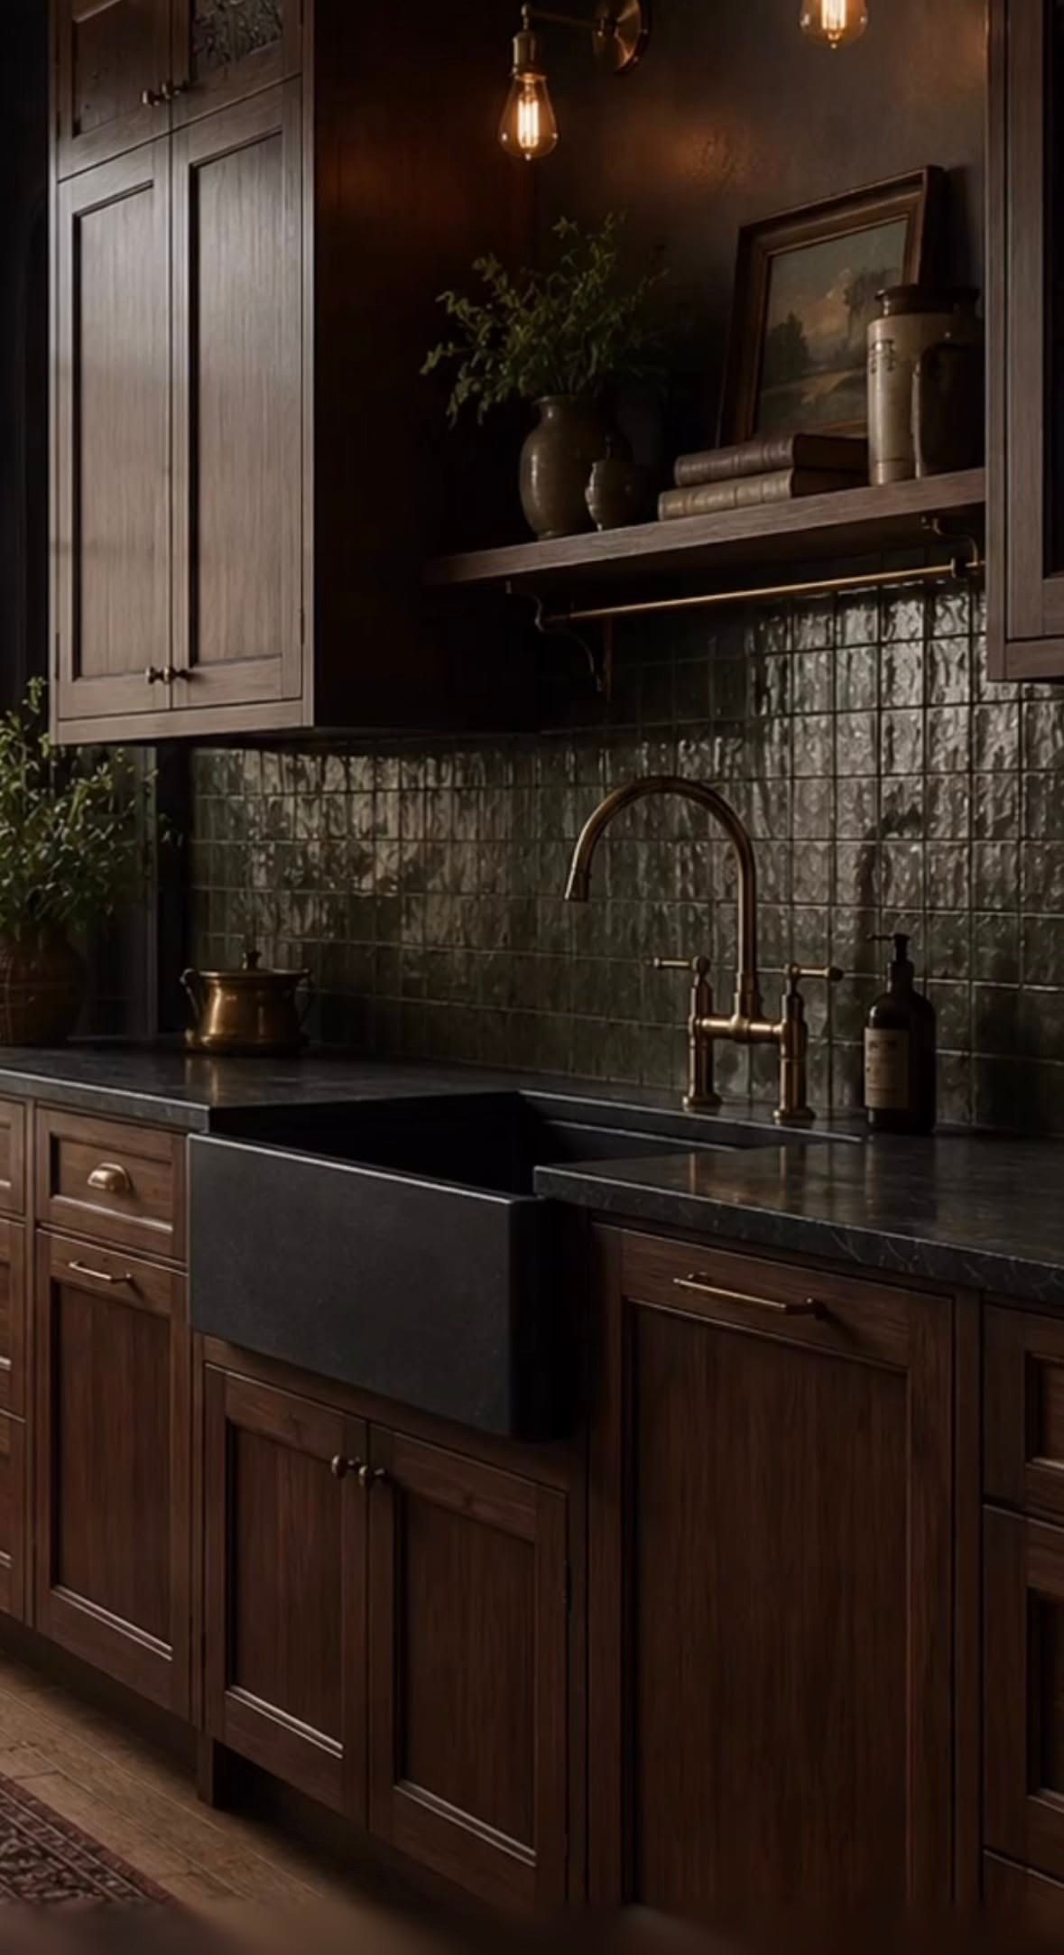
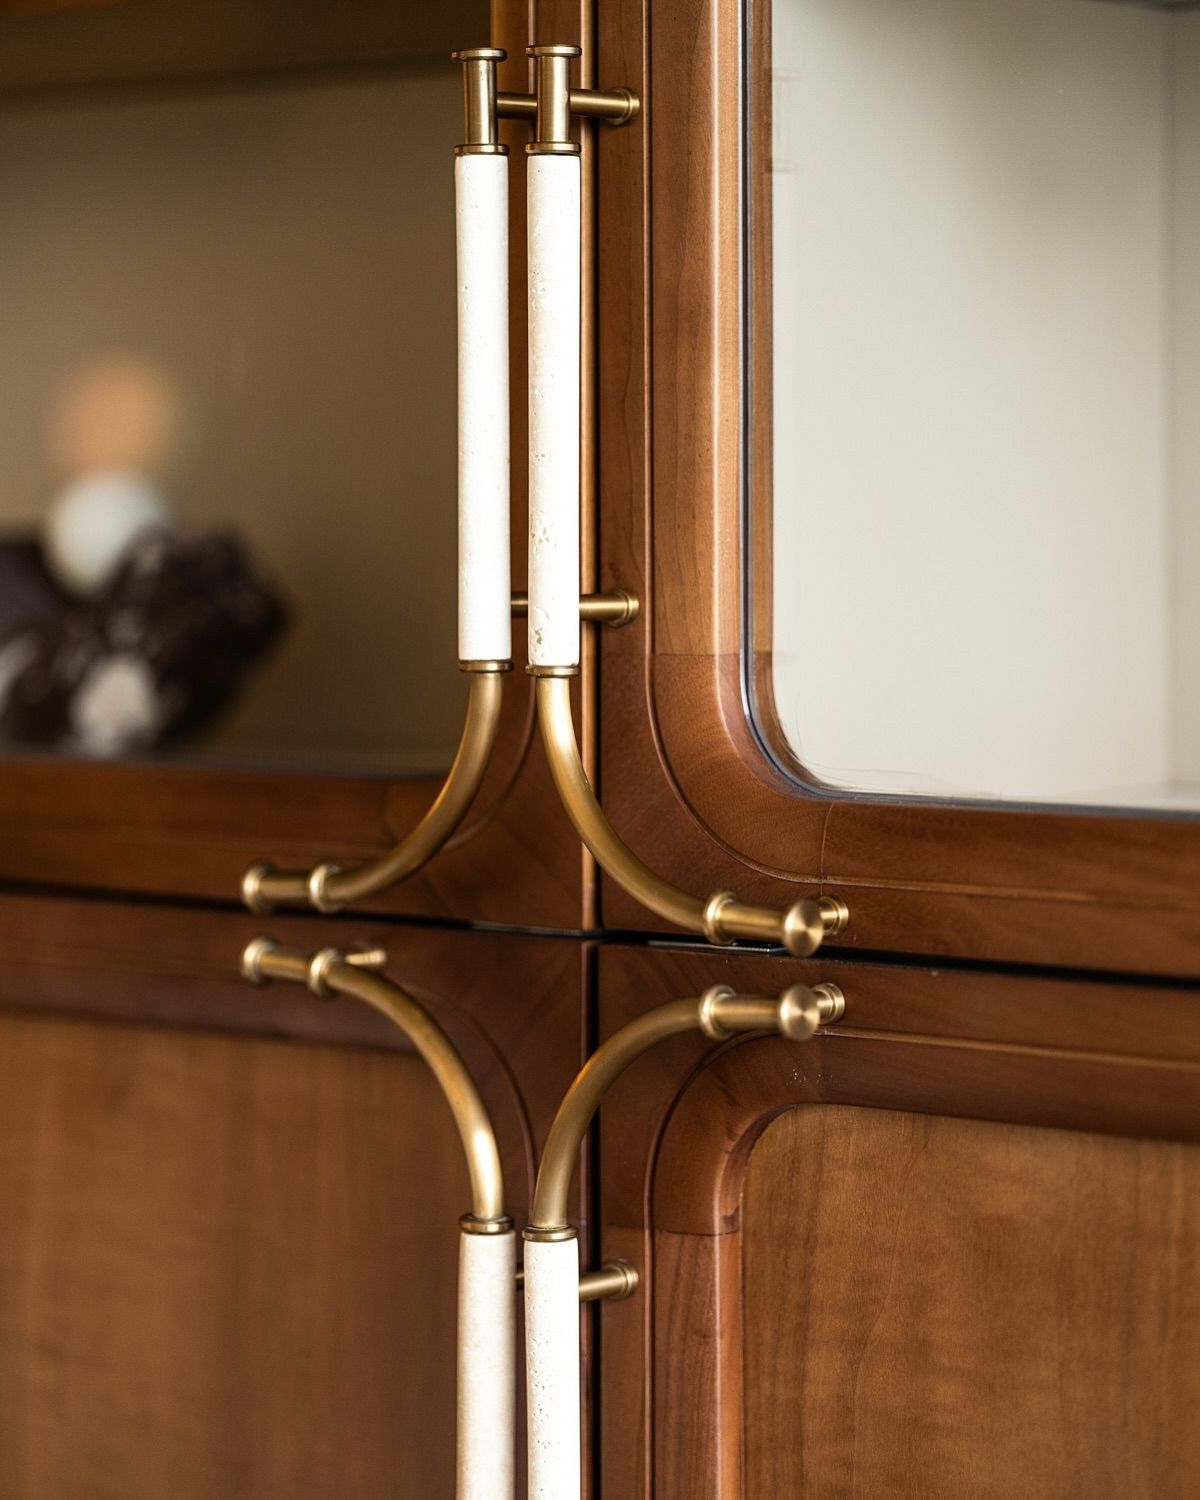
Dark wood, a brass tap, and a room that still feels like the house.
Kitchens and baths
Back inside the old walls.
$85k–$280k
A kitchen 3–7 months · a bath $55k–$160k
The room returns to the footprint the house was given. The stair, the window, and the plaster stay in the drawing. If the rest of the house is mid-systems, we say so before we price a single room.
What we usually find
A 1986 kitchen built over the oak. Tile on the plaster. A bath carved out of a bedroom, with the stack in the wrong wall. Leaded glass painted shut.
Will you keep the kitchen in the old room?
That is the point. We will not push a wall into the stair hall so an island can be larger. If the old room cannot hold the work you want, we say that at the visit.
Can you do one bath and leave the rest?
Yes, when the supply and the stack can take it. If the house is still on galvanized or knob-and-tube, a single bath is how people get surprised. The planner on the quote page shows that range before we visit.
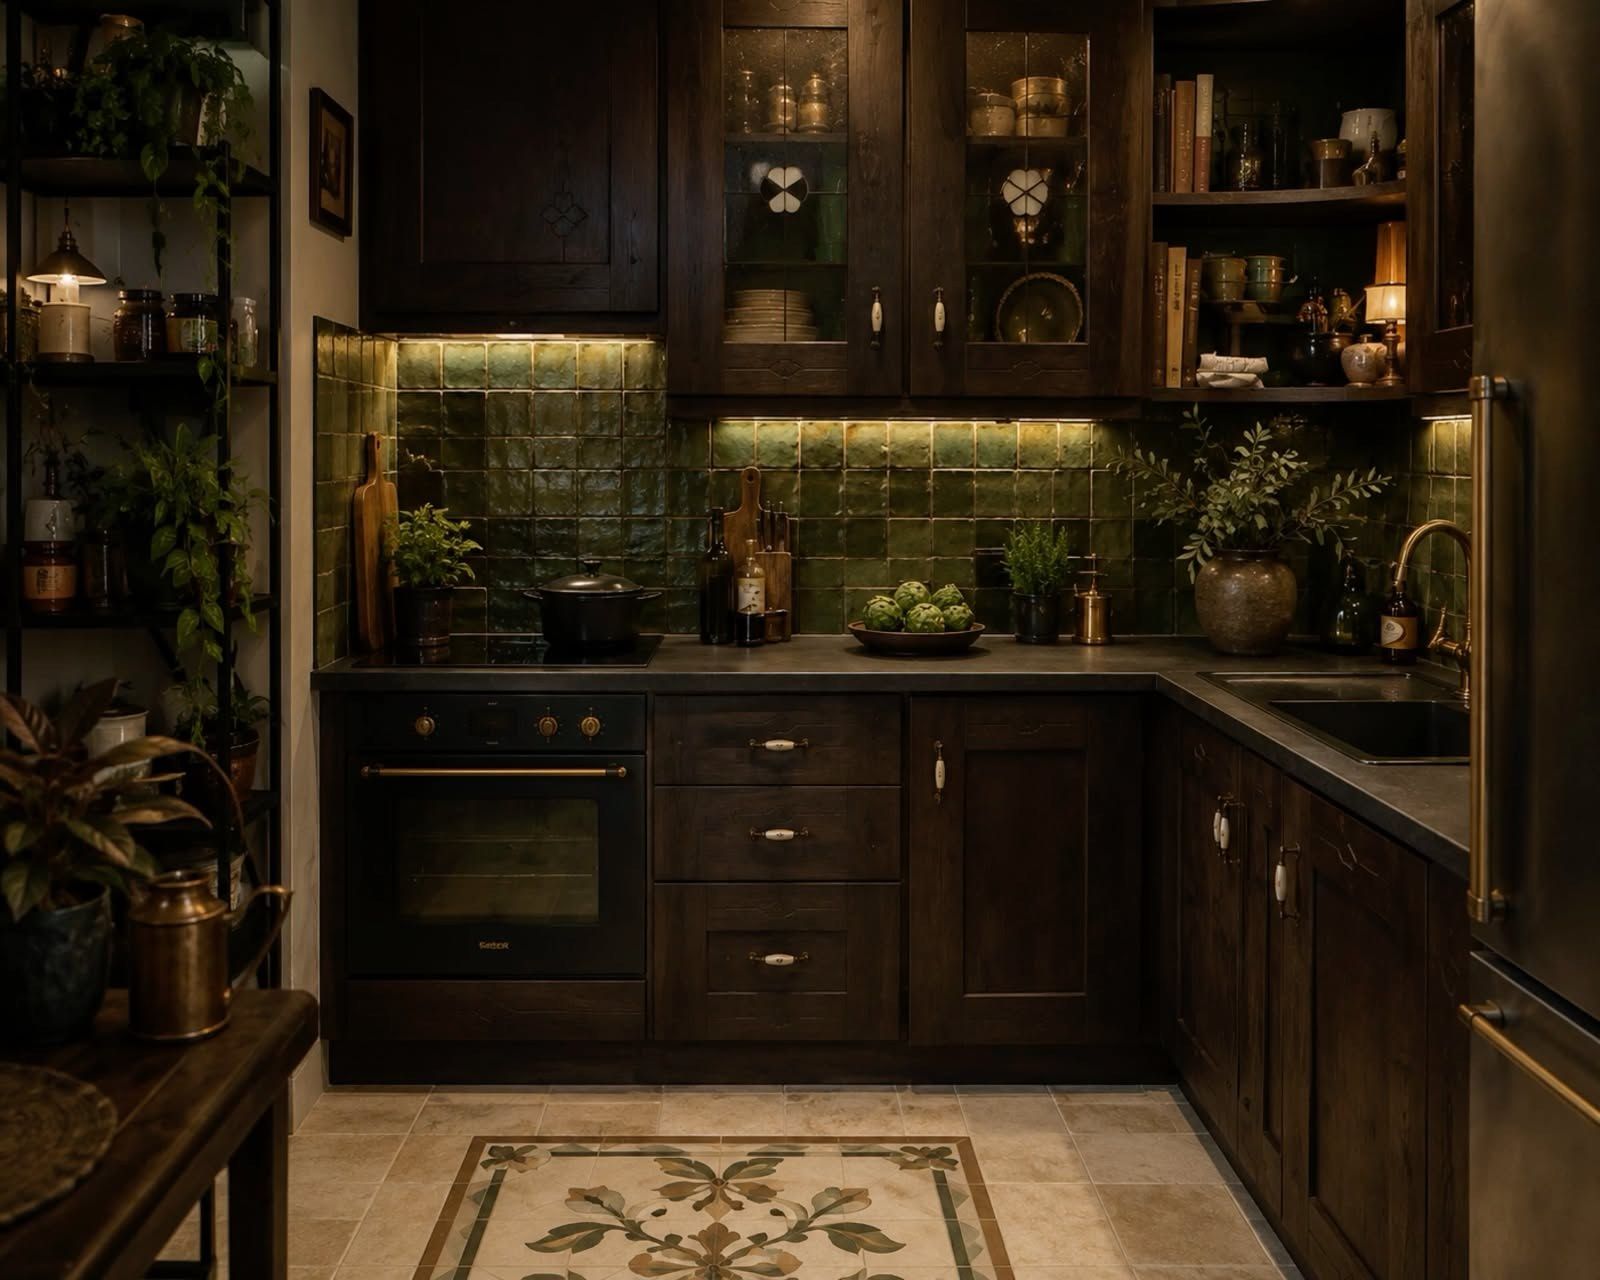
The tap and the tile stay in the old room. We do not move the window to make an island.
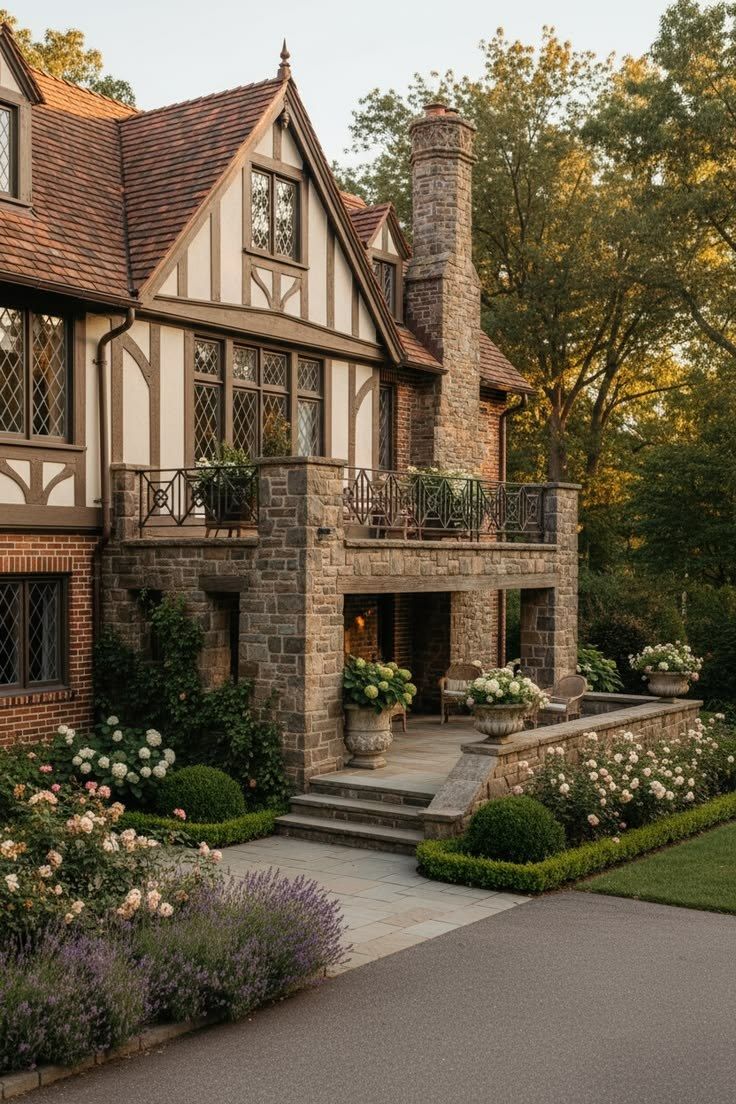
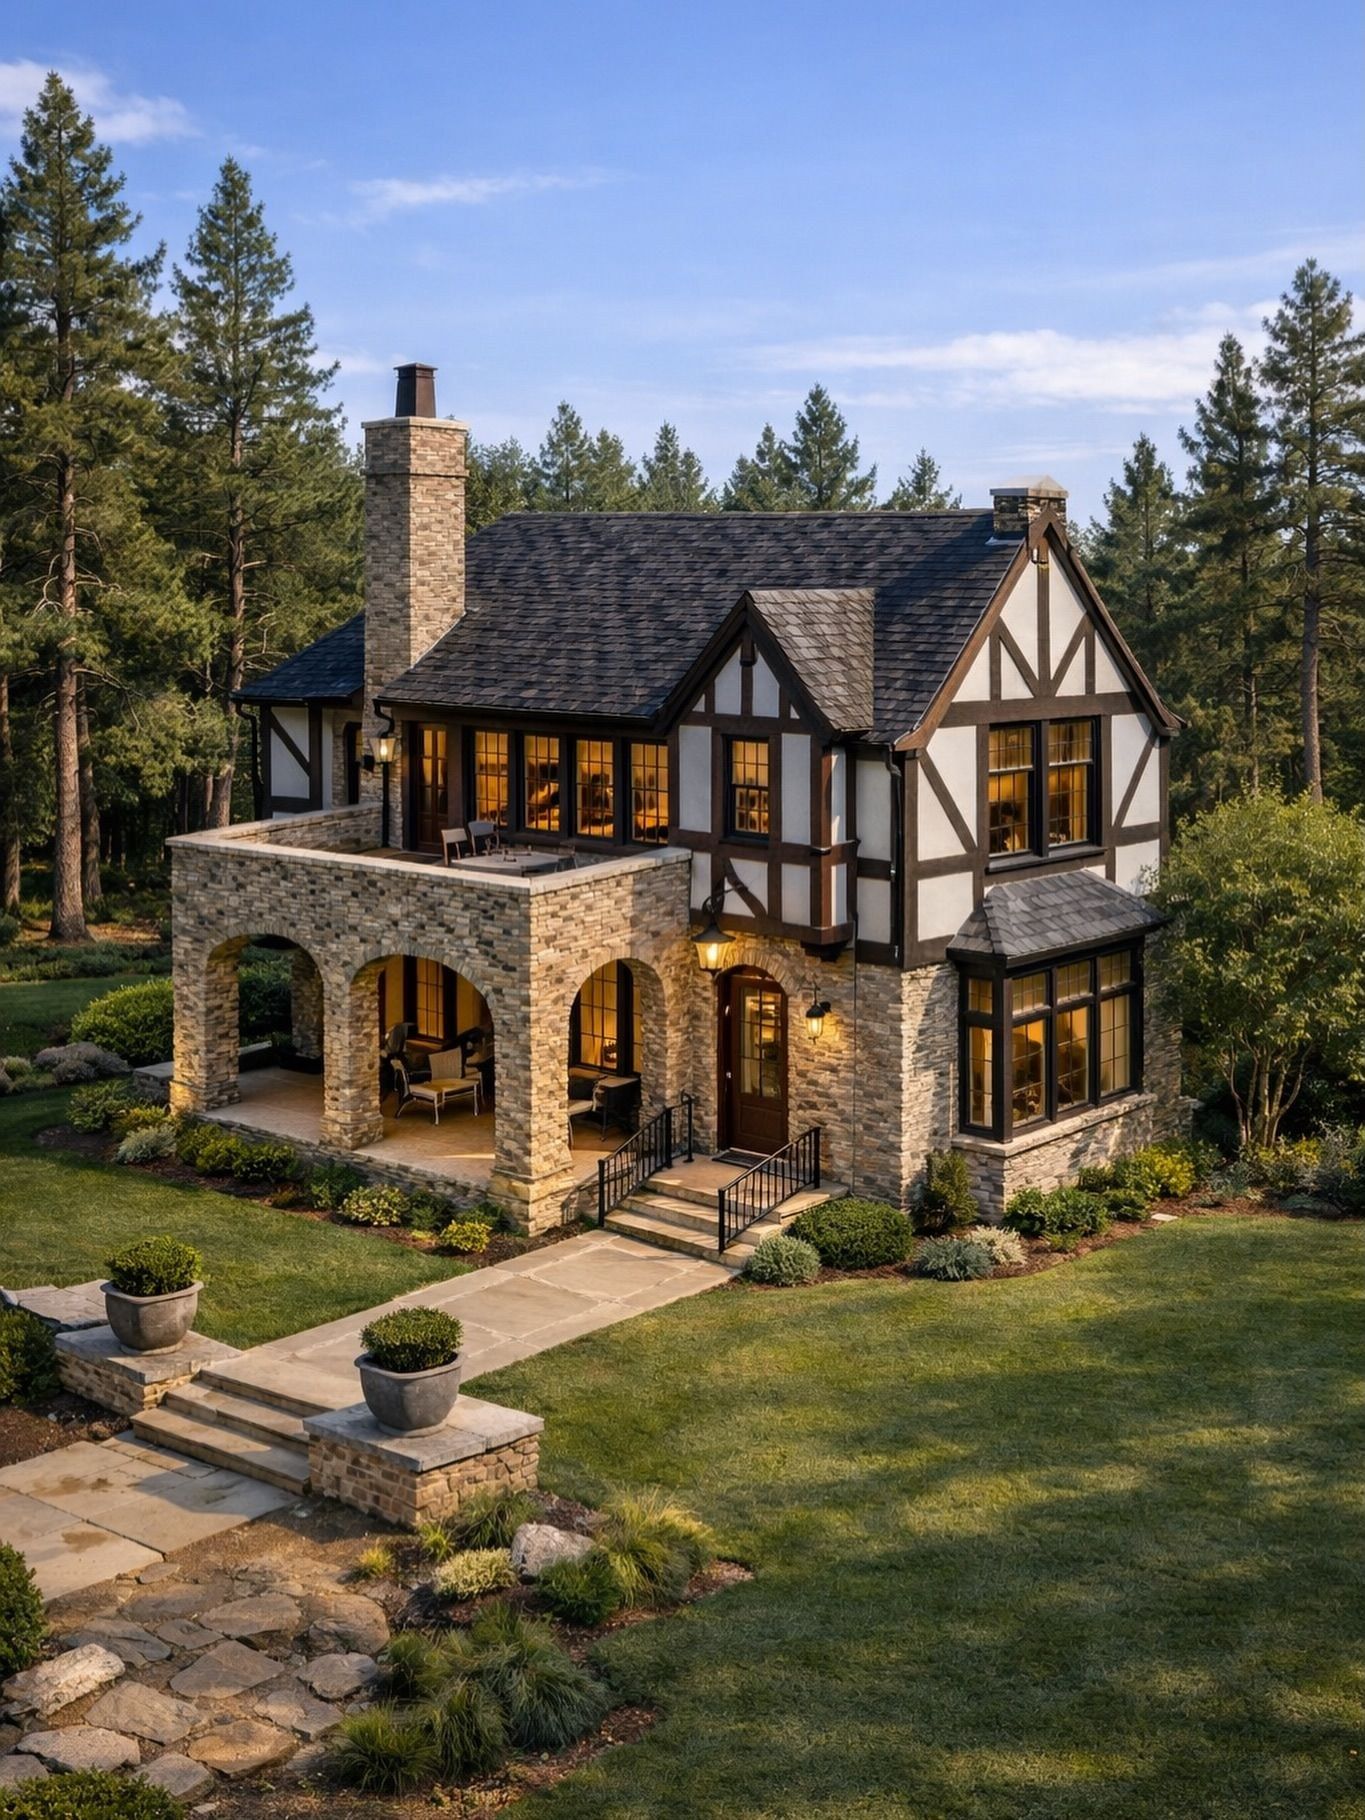
A Tudor wing with the same bond, the same eave, and the windows lit.
Additions that look original
A wing the commission can read.
$320k–$1.4M
7–14 months, including review
New rooms with the old brick bond, the old eave, and the old window proportion. Lake wind, the ravine setback, and the village’s historic review are on the first drawings, not added after a pretty sketch.
What we usually find
A family room from the eighties that the commission already dislikes. An eave line that does not meet the 1920s roof. A ravine yard where the setback is the real client.
Will the addition look new?
If it does, we redrew it. The test is the sidewalk and the hearing, not a rendering. Brick, eave, and sash have to belong to the year the house was built.
How long is historic review?
In Winnetka, Wilmette, Kenilworth, Glencoe, and Highland Park, often 8–16 weeks before a permit, sometimes longer if the first submission misses the eave or the window. Evanston and Lake Forest depend on whether the house is a landmark. We carry that time in the schedule you see before you sign.
A library of oak, kept. The profile is the work.
Restoration and millwork
Cut to the piece that survived.
$28k–$90k
A stair hall · a run of casings $12k–$40k · 2–6 months
Original plaster and millwork stay wherever they are sound. Where a length is missing, the shop cuts the new to the profile the old piece teaches. We do not sand a moulding down to make the paint easier.
What we usually find
A 1990s casing beside a 1920s one. Plaster keys failed behind the paper, along the stair. Oak under vinyl. Hardware that was swapped for something plated and thin.
Do you strip every room back to plaster?
No. We keep plaster that is still keyed. We patch, and we run new moulding only where the old profile is gone or broken. Stripping for the sake of a smooth wall is how these houses lose their faces.
Can you match a profile we cannot find?
Yes. We take a rubbing, the shop cuts a knife, and the sample is on site before a room of it is made. Species is matched where the old wood is still available, and we will tell you when it is not.
Beside the work
The kitchen went back into the 1922 room. They would not let a new island erase the window.
Claire, Wilmette
Two years on the workmanship, in writing, before we signed the build.
David, Winnetka
They knew the Kenilworth board. The wing used the old brick bond, and the hearing treated it as part of the house.
Anita, Kenilworth
Bring us the year it was built.
Town, style, and what you hope to keep. The range is drawn on the next page, in the browser, before anyone drives over.
Evanston, Wilmette, Kenilworth, Winnetka, Glencoe, Highland Park, Lake Forest. Tudors, Georgians, Prairie houses, colonials, and foursquares, on the lake and back into the ravines.
Renovation loans arranged through partner lenders. We do not lend, and we do not name a bank. The design fee is separate, fixed, and credited to the build.
Licensed and insured in Illinois. (847) 555-0186 · Mon–Fri 8am–5pm CT