The passage kept its wainscot.
Winnetka, tudor, built 1926. The oak floor, the door, and the panel profile stayed. The 1971 kitchen did not.
$1.4–1.7 million · 13 months · one project lead
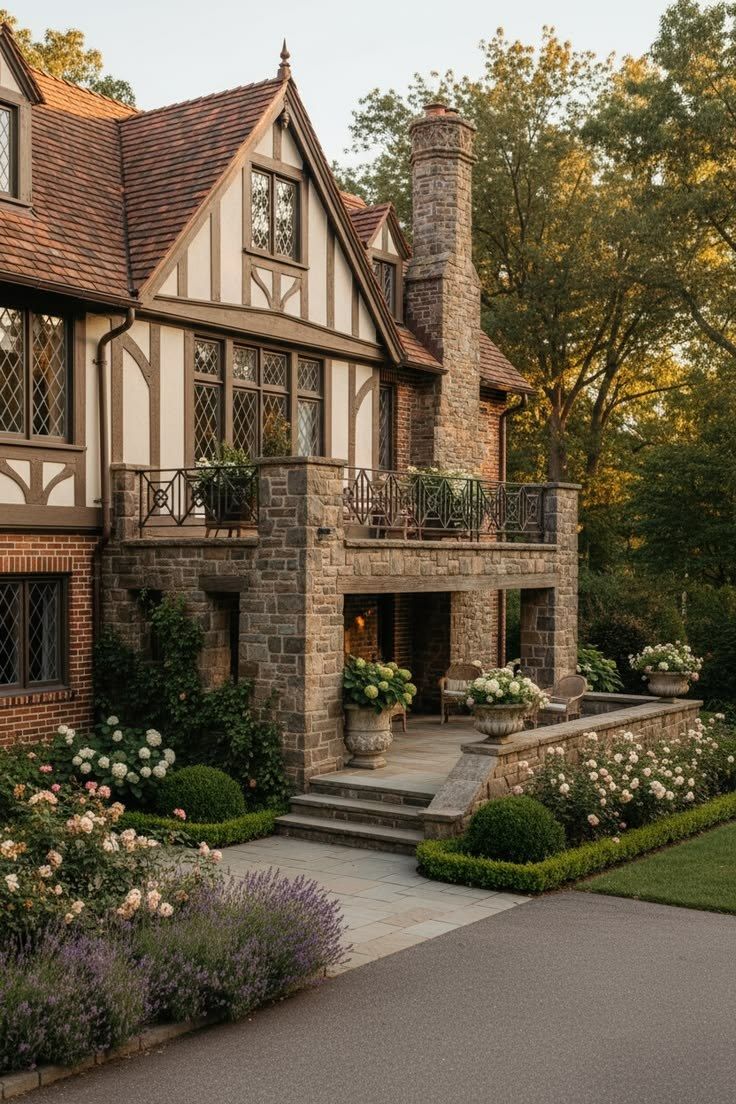
Winnetka. Tudor, built 1926. The chimney and the casements stayed.
The house
Built in1926
The house went up in 1926, half-timber and brick, leaded casements turned toward the lake wind. In 1971 a later owner took the kitchen out of that plan and pushed a family room into the garden. They dropped a ceiling in the passage and laid carpet over the oak. The plaster there had been scored for a remodel that stopped.
We found knob-and-tube still live in the attic, galvanized pipe, and a wainscot profile intact under the paint. The stair stringer was sound. The chimney was sound. The family-room addition was the piece the village had never liked.
The kitchen went back inside the original walls. The passage, the door, and the panel profile stayed, and the oak was sanded rather than replaced.
What stayed
Kept
- Passage wainscot, the door, and the panel profile
- Oak floor, sanded and kept
- Leaded casements on the lake side
- Brick chimney and the stair stringer
Replaced
- Knob-and-tube, from the attic back to the panel
- The 1971 kitchen, put back in the old footprint
- Galvanized supply lines
- The family-room addition the village had never approved
The cut
Drag the section line.
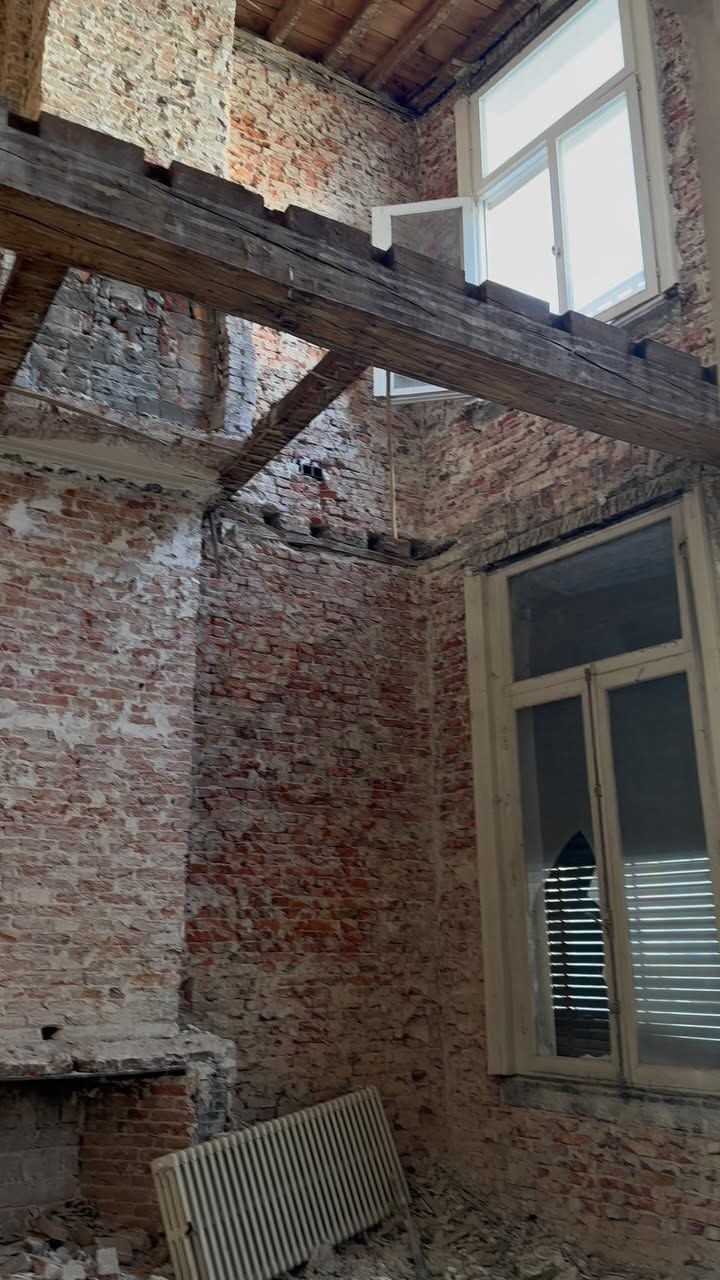
Left is what we opened. Right is what the house holds now. The line is the same one on the drawings.
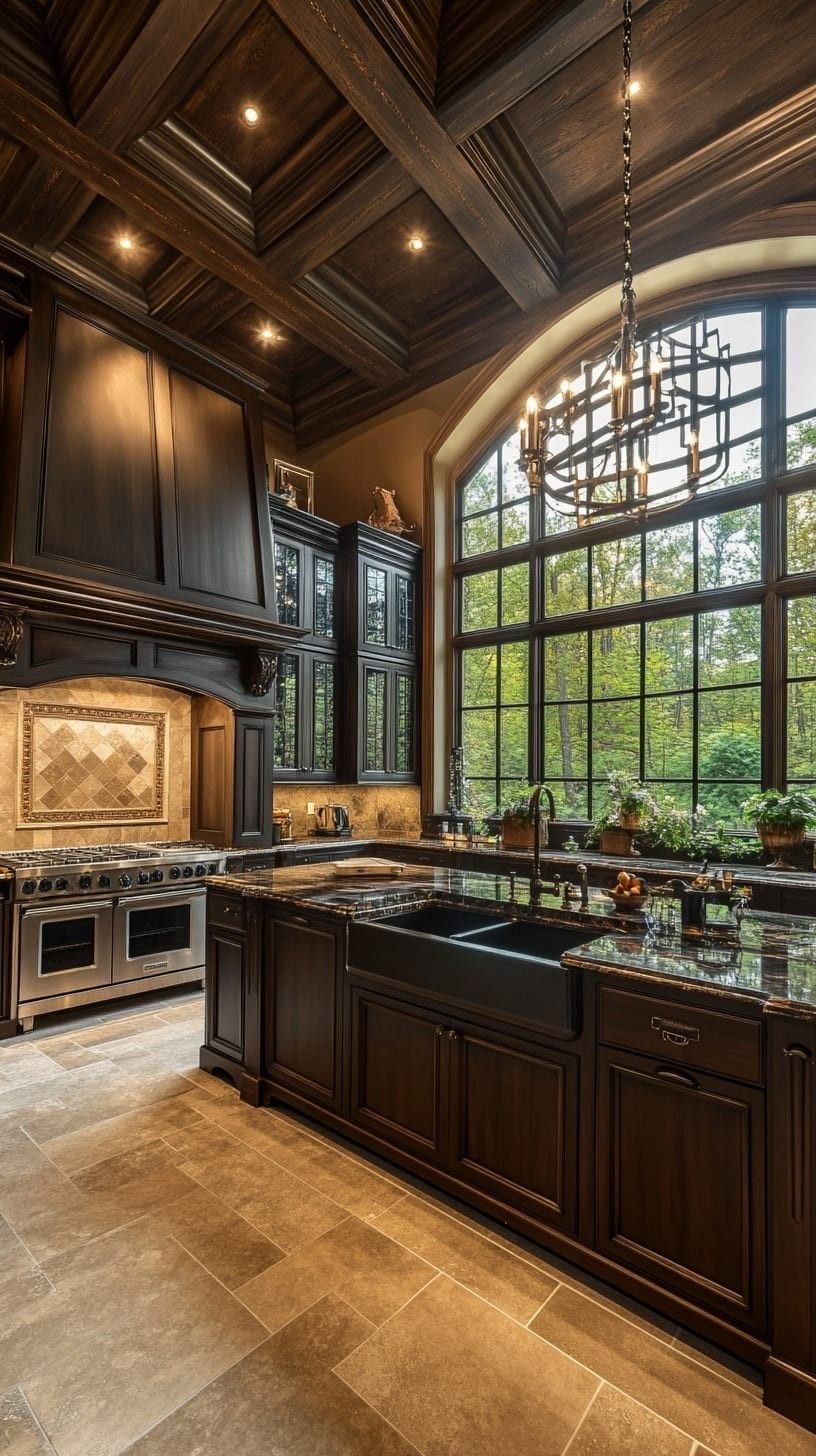
Opened. Brick, a beam, the old sash.
The kitchen that replaced 1971.
Through the house

The passage beyond the library doors. The panel profile was under the paint.
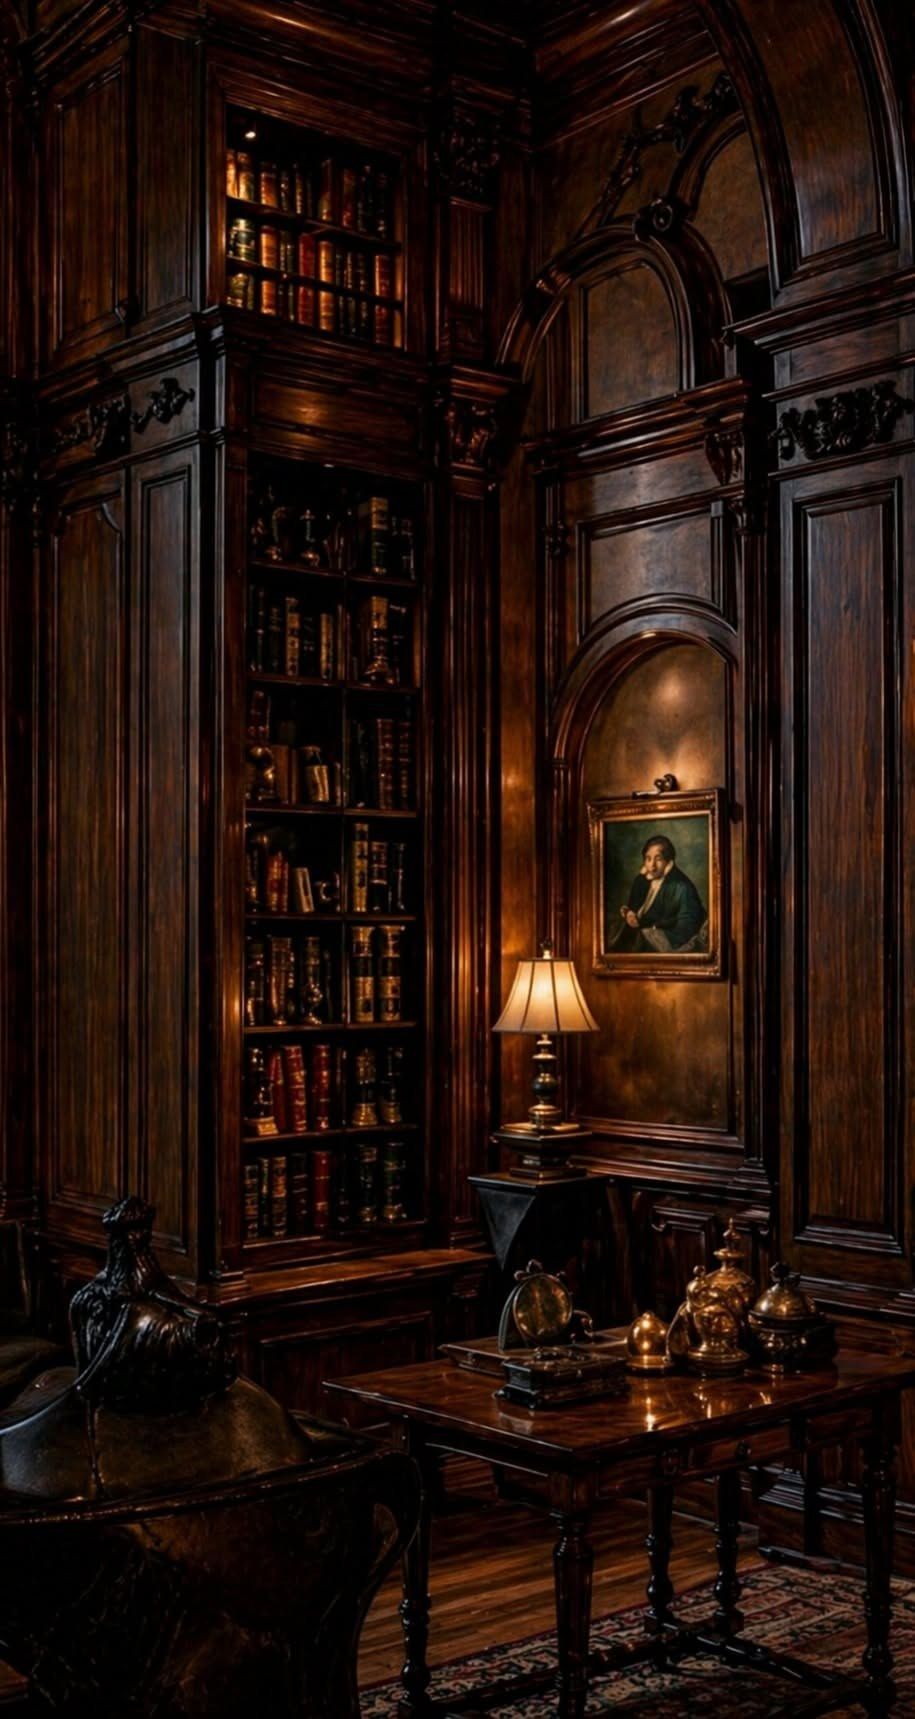
The niche and the bookcase. Both were sound, so both stayed.
The job
| Place | Winnetka, a block back from the lake |
|---|---|
| Size | 4,800 sq ft |
| Built | 1926 |
| Style | Tudor |
| Scope | Whole-home renovation |
| Budget | $1.4–1.7 million |
| Duration | 13 months |
| Finished | 2023 |
| The problem | A 1971 kitchen outside the old plan, live knob-and-tube, and a passage someone had started to strip. |
| What we did | The kitchen went back inside the original walls. The passage, the oak, and the leaded casements stayed. |
They told us which walls were allowed to come down. The Friday letter said the stair was staying, and it did.