The bath went back inside the old walls.
Kenilworth, georgian, built 1912. A 1986 family room came off. The paneling in this room was sound, and it stayed.
$740–890k · 9 months · one project lead
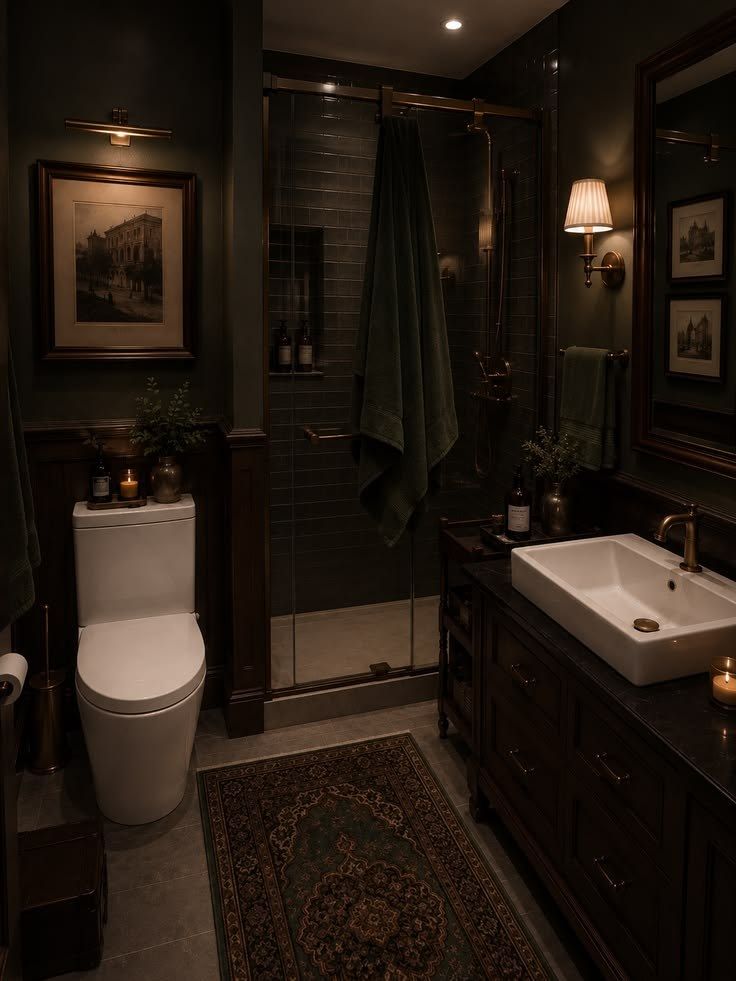
Kenilworth. Georgian, built 1912. The paneling was sound, so the bath went back inside it.
The house
Built in1912
A center-hall Georgian from 1912, with a deep cornice and paneling that still held when we knocked it. In 1986 the owners built a family room off the kitchen and a bath that ignored the panel rhythm. The hall floor, oak, was under vinyl.
The family room came off. We lifted the vinyl, sistered two joists, and kept the boards. The paneling in the bath was sound, so the tub sits inside it. The street sash is the 1912 sash, reglazed, not a new unit in an old hole.
Design was a fixed fee, credited to the build. One project lead, and a written note every Friday for the nine months the house was open.
What stayed
Kept
- Paneling in the bath, which was sound
- Center-hall cornice and the plaster
- Oak floor that had been under vinyl
- The 1912 window sash on the street
Replaced
- The 1986 family room, taken off
- The bath that ignored the panel rhythm
- A fiberglass shower stall
- The vinyl, and the soft patch in the hall floor
The cut
Drag the section line.
Left is what we opened. Right is what the house holds now. The line is the same one on the drawings.
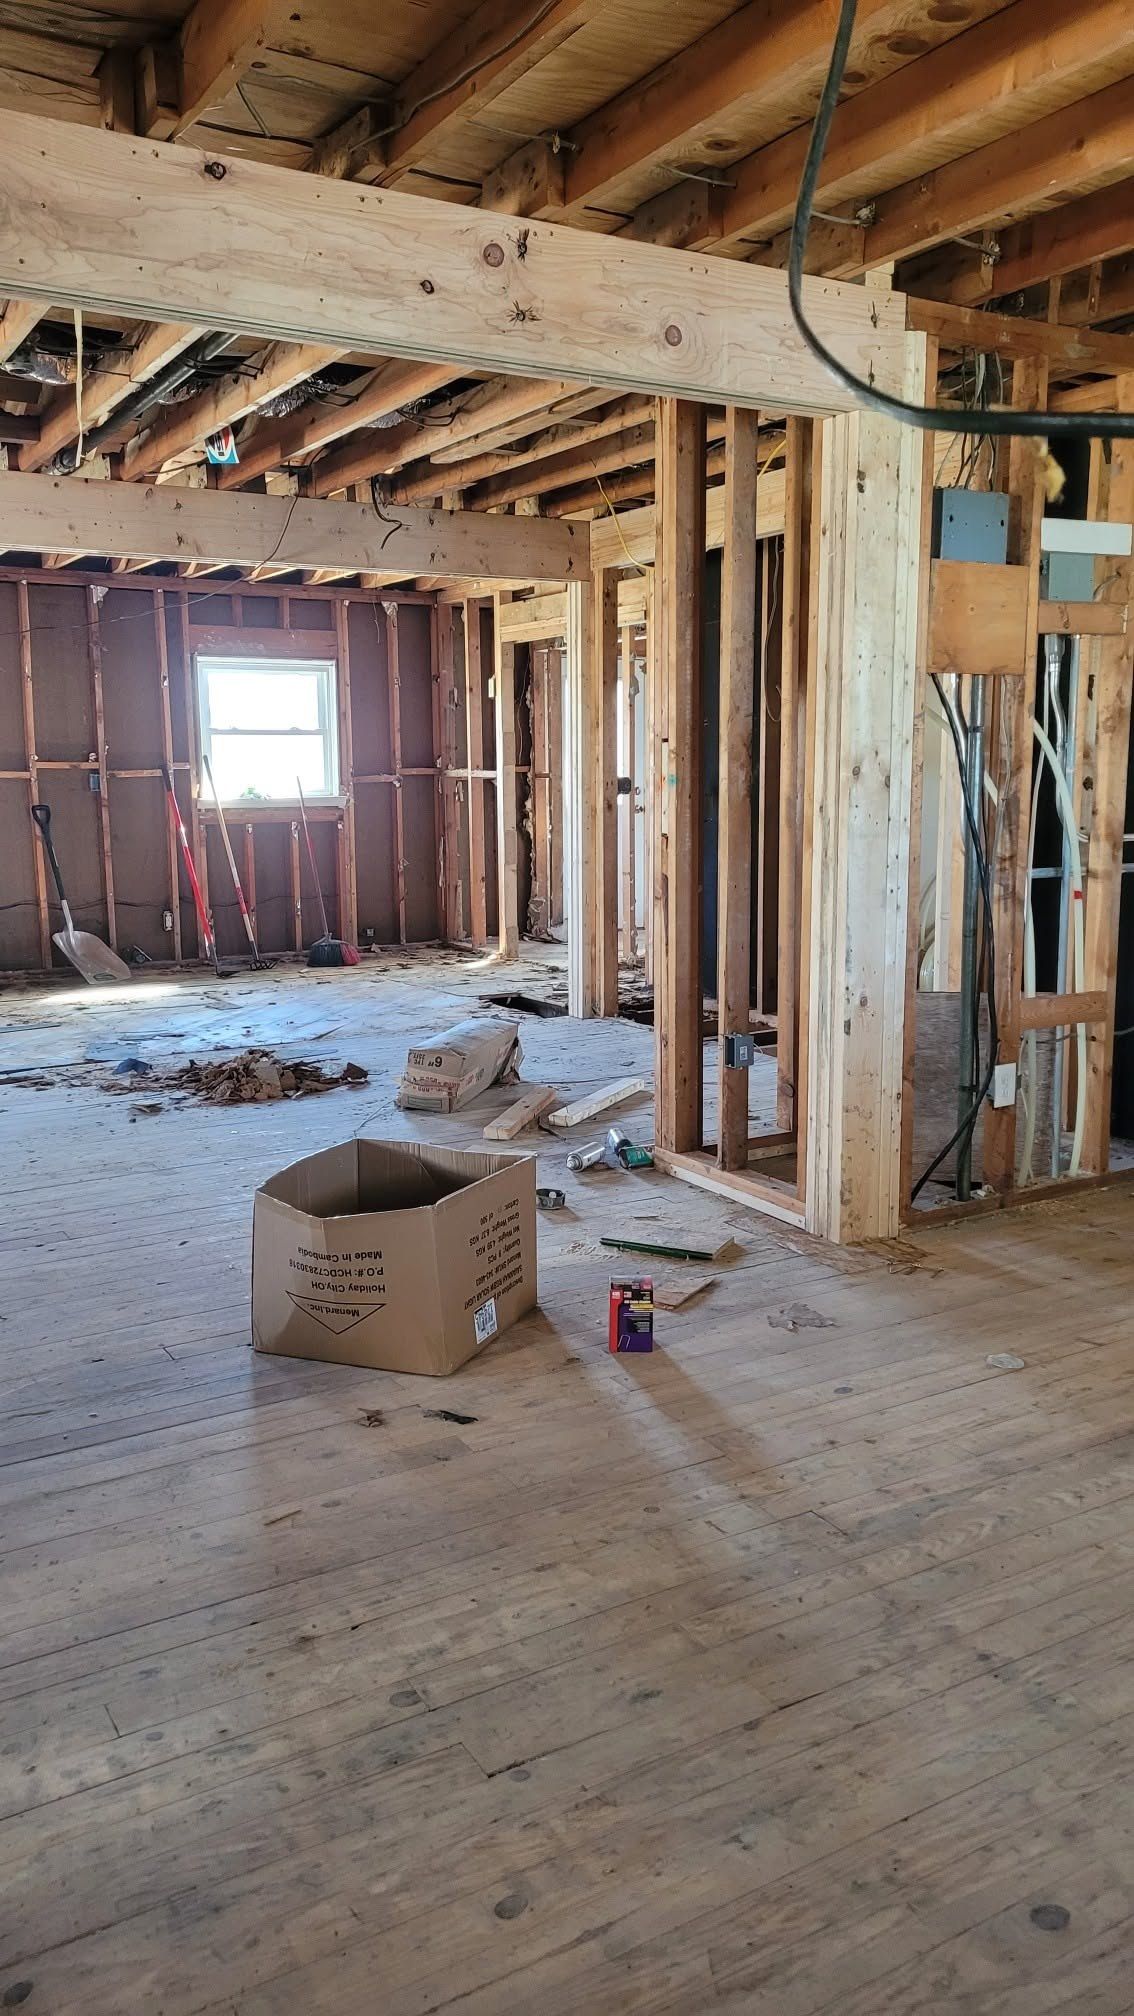
Opened. The oak was under vinyl. The boards stayed.
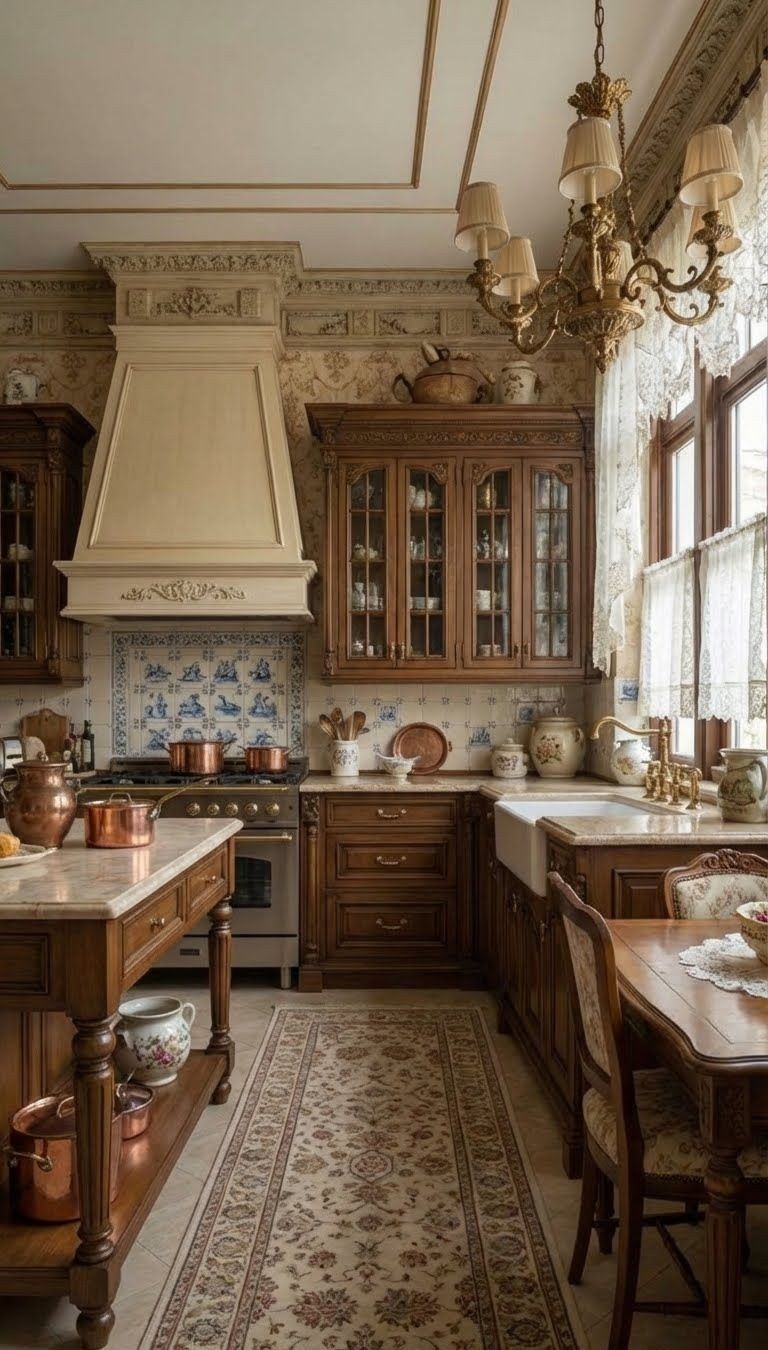
The kitchen, back between the old walls.
Through the house
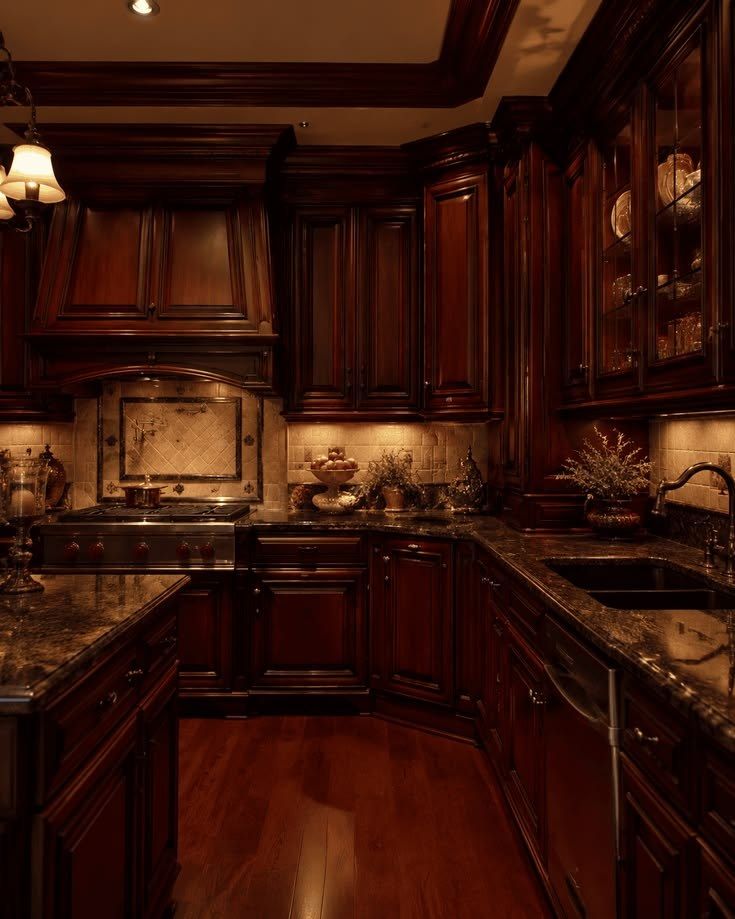
The working kitchen, off the center hall, darker than the front room.
The job
| Place | Kenilworth, on the ridge off Sheridan Road |
|---|---|
| Size | 3,600 sq ft |
| Built | 1912 |
| Style | Georgian |
| Scope | Kitchens & baths |
| Budget | $740–890k |
| Duration | 9 months |
| Finished | 2024 |
| The problem | A 1986 family room off the kitchen, and a bath that ignored the panel rhythm of a 1912 center hall. |
| What we did | The family room came off. The bath went back between the old walls, and the oak under the vinyl stayed. |
I thought a new tub meant the paneling had to go. They set the tub inside it.